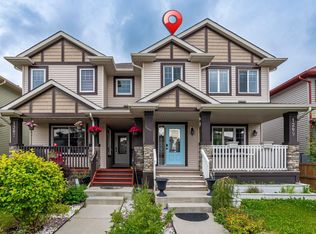
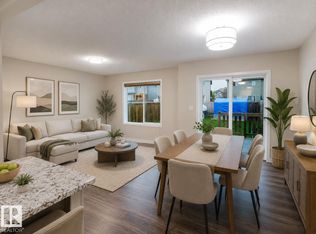
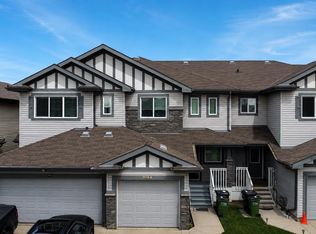
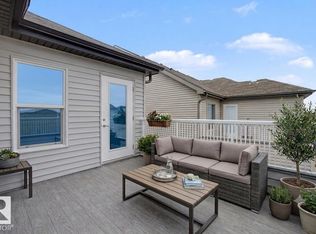
Welcome to this beautifully updated and move-in-ready half duplex with over 2000 sq ft total living space in the desirable Laurel community in South Edmonton! Freshly painted throughout and featuring brand-new flooring on the main floor, this home offers a bright, modern feel from the moment you step inside. The spacious main floor is designed for comfortable everyday living, with an inviting living area, functional kitchen, and dining space perfect for family meals and entertaining. Upstairs, you'll find 3 generously sized bedrooms, a huge bonus room and well-appointed bathrooms, providing plenty of room for the whole family. The fully finished basement features a bedroom, flex room and a 4 pc bath. This home is ideal for first-time buyers, growing families, or investors. Enjoy a fully fenced, landscaped private backyard with space to relax, garden, or entertain. It also features a convenient front attached garage and easy access to schools, parks, shopping, public transit, and major highways.
For sale
C$420,000
1456 33b St NW, Edmonton, AB T6T 0X6
4beds
1,476sqft
Duplex, Half Duplex
Built in 2014
-- sqft lot
$-- Zestimate®
C$284/sqft
C$-- HOA
What's special
Freshly painted throughoutBright modern feelSpacious main floorFunctional kitchenHuge bonus roomWell-appointed bathroomsFully finished basement
- 5 days |
- 7 |
- 0 |
Zillow last checked:
Listing updated:
Listed by:
Milan Shah,
MaxWell Polaris
Source: RAE,MLS®#: E4503871
Facts & features
Interior
Bedrooms & bathrooms
- Bedrooms: 4
- Bathrooms: 4
- Full bathrooms: 3
- 1/2 bathrooms: 1
Primary bedroom
- Level: Upper
Heating
- Forced Air-1, Natural Gas, HRV System
Appliances
- Included: Dishwasher-Built-In, Dryer, Microwave Hood Fan, Refrigerator, Electric Stove, Washer
Features
- Ceiling 9 ft.
- Flooring: Carpet, Laminate Flooring
- Windows: Window Coverings
- Basement: Full, Finished
- Fireplace features: Gas
Interior area
- Total structure area: 1,476
- Total interior livable area: 1,476 sqft
Property
Parking
- Total spaces: 2
- Parking features: Single Garage Attached, Garage Control, Garage Opener
- Attached garage spaces: 1
Features
- Levels: 2 Storey,3
- Patio & porch: Deck, Front Porch
- Exterior features: Landscaped, Playground Nearby
- Pool features: Community, Public Swimming Pool
- Fencing: Fenced
- Waterfront features: Stream/Pond
Lot
- Size: 2,743 Square Feet
- Features: Landscaped, Park/Reserve, Playground Nearby, Near Public Transit, Schools, Shopping Nearby, Public Transportation
Construction
Type & style
- Home type: MultiFamily
- Property subtype: Duplex, Half Duplex
- Attached to another structure: Yes
Materials
- Foundation: Concrete Perimeter
- Roof: Asphalt
Condition
- Year built: 2014
Community & HOA
Community
- Features: Ceiling 9 ft., Deck, Fitness Center, Front Porch, HRV System, Exercise Room
- Security: Smoke Detector(s), Detectors Smoke
Location
- Region: Edmonton
Financial & listing details
- Price per square foot: C$284/sqft
- Date on market: 8/14/2026
- Ownership: Private
Price history
Price history is unavailable.
Public tax history
Tax history is unavailable.
Climate risks
Neighborhood: The Meadows
Nearby schools
GreatSchools rating
No schools nearby
We couldn't find any schools near this home.

- C$496,0004 bd4 ba1.2k sqft1442 33a St NW, Edmonton, AB T6T0V3For Sale
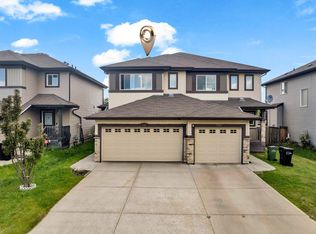
- C$476,0003 bd3 ba1.5k sqft1532 33b St NW, Edmonton, AB T6T0X6For Sale
- C$569,0005 bd4 ba1.6k sqft1314 35th St NW, Edmonton, AB T6L2L3For Sale
- C$569,0005 bd4 ba1.6k sqft1312 35th St NW, Edmonton, AB T6L3E8For Sale
- C$330,0003 bd3 ba1.4k sqft3346 15a Ave NW, Edmonton, AB T6T0Y1For Sale
- C$334,9903 bd3 ba1.4k sqft3340 15a Ave NW, Edmonton, AB T6T0Y1For Sale
- C$637,0006 bd4 ba2.3k sqft3359 13th Ave NW, Edmonton, AB T6T0Z4For Sale
- C$589,9075 bd4 ba1.9k sqft3363 13th Ave NW, Edmonton, AB T6T0Z4For Sale
Similar homes
- C$434,5004 bd4 ba1.2k sqft1209 30th Ave NW, Edmonton, AB T6T 0V7For Sale
 MLS ID #E4503541, Chandan Gupta, Sterling Real Estate. RAE
 - C$419,0003 bd3 ba1.4k sqft5407 14th Ave SW, Edmonton, AB T6X 1S2For Sale
 MLS ID #E4501289, Aqsa Chaudhry, MaxWell Polaris. RAE
 - C$388,0003 bd3 ba1.5k sqft3044 16th Ave NW, Edmonton, AB T6T 0T9For Sale
 MLS ID #E4493980, Inderjit Singh, MaxWell Polaris. RAE
 - C$449,9003 bd3 ba1.6k sqft315 Watt Blvd SW, Edmonton, AB T6X 1X7For Sale
 MLS ID #E4499667, Mark B Wilbert, CIR Realty. RAE
 - C$474,9003 bd4 ba1.7k sqft6706 24th Ave SW, Edmonton, AB T6X 2A9For SaleMLS ID #E4504259, Nam Kular, KIC Realty. RAE
- C$429,9003 bd3 ba1.6k sqft5233 Crabapple Link SW, Edmonton, AB T6X 2H6For SaleMLS ID #E4501350, Michelle Castillo, Exp Realty. RAE
- C$359,9003 bd3 ba1.2k sqft7118 19a Ave SW, Edmonton, AB T6X 0K2For SaleMLS ID #E4503172, Chandan Gupta, Sterling Real Estate. RAE
- C$515,0005 bd4 ba1.6k sqft2005 15th Ave NW, Edmonton, AB T6T 2B6For SaleMLS ID #E4500332, Mani Bagga, Royal Lepage Magna. RAE
- C$324,9003 bd3 ba1.2k sqftSummerhill Glens, Edmonton, AB T6T 1X8For SaleMLS ID #E4504002, Jogy Mathew, MaxWell Devonshire Realty. RAE
- C$345,0003 bd3 ba1.3k sqftTarasun Gardens, Edmonton, AB T6R 0C9For SaleMLS ID #E4504133, Alan H Gee, RE/MAX Excellence. RAE
- C$389,9003 bd3 ba1.2k sqft2312 Casey Cres SW, Edmonton, AB T6W 3M9For SaleMLS ID #E4503034, Sarju P Ranjit, Exp Realty. RAE
- C$464,9003 bd3 ba1.5k sqft2251 Casey Cres SW, Edmonton, AB T6W 3M8For SaleMLS ID #E4504234, Cody Charlene, LMC Real Estate Inc. RAE
- C$425,0003 bd3 ba1.4k sqft2397 Glenridding Blvd SW, Edmonton, AB T6W 2W7For SaleMLS ID #E4494571, Henry Han, Century 21 Masters. RAE
- C$495,0003 bd3 ba1.9k sqft632 60th St SW, Edmonton, AB T6X 0G4For SaleMLS ID #E4503936, Robert J Corno, The Good Real Estate Company. RAE
- C$405,0003 bd3 ba1.3k sqft11525 18a Ave SW, Edmonton, AB T6W 2E6For SaleMLS ID #E4493856, Leslie Jia, Homes & Gardens Real Estate Limited. RAE
- C$539,0005 bd3 ba1.2k sqft2426 33a St NW, Edmonton, AB T6T 1Y4For SaleMLS ID #E4502750, Gurminder Narwal, smartPRO Realty. RAE
- C$509,0003 bd3 ba1.5k sqft5935 18th Ave SW, Edmonton, AB T6X 0W4For SaleMLS ID #E4503530, Robbie Kamaleddine, Real Broker. RAE
- C$409,0003 bd3 ba1.4k sqft1107 177th St SW, Edmonton, AB T6W 1Z9For SaleMLS ID #E4500419, Tyler J Suchan, REMAX River City. RAE
- C$409,9002 bd3 ba1.3k sqft6215 60th St, Beaumont, AB T4X 0J3For SaleMLS ID #E4497049, Kevin N Komarynsky, Homes & Gardens Real Estate Limited. RAE
- C$455,0003 bd3 ba1.4k sqft9507 Simpson Ct NW, Edmonton, AB T6R 0T8For SaleMLS ID #E4501008, Bhavya Soni, One Percent Realty. RAE
