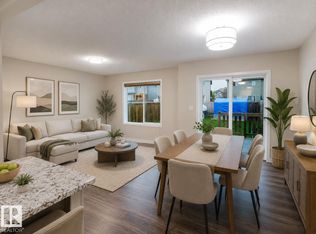
Welcome to your new home in The Orchards at Ellerslie! This spacious 1692 sq. ft. half duplex has an attached garage, low maintenance composite south facing deck and backs directly onto a serene walking path! The well designed open-concept main floor is perfect for entertaining friends and family, or simply just relaxing. Including a beautifully designed kitchen with quartz countertops, stainless steel appliances and corner pantry. The spacious living room with fireplace, a dining area and a 2-piece powder room complete the main level. Upstairs you immediately notice large windows that bring in a tonne of natural light, generous primary suite with walk-in closet and full ensuite, a huge bonus room, a 4-piece bathroom and 2 additional great sized bedrooms, plus convenient upper-floor laundry! Another bonus – this home has central air conditioning! The exclusive Orchards residents HOA includes a club house, tennis courts, skating rink, dog park, playground & splash park. WELCOME HOME!
For sale
C$439,900
5233 Crabapple Link SW, Edmonton, AB T6X 2H6
3beds
1,691sqft
Duplex, Half Duplex
Built in 2017
-- sqft lot
$-- Zestimate®
C$260/sqft
C$-- HOA
What's special
Attached garageStainless steel appliancesCorner pantryDining areaHuge bonus roomConvenient upper-floor laundryCentral air conditioning
- 4 days |
- 33 |
- 0 |
Zillow last checked:
Listing updated:
Listed by:
Michelle Castillo,
Exp Realty,
Eddie J Castillo,
Exp Realty
Source: RAE,MLS®#: E4501350
Facts & features
Interior
Bedrooms & bathrooms
- Bedrooms: 3
- Bathrooms: 3
- Full bathrooms: 2
- 1/2 bathrooms: 1
Primary bedroom
- Level: Upper
Heating
- Forced Air-1, Natural Gas
Cooling
- Air Conditioner, Air Conditioning-Central
Appliances
- Included: Dishwasher-Built-In, Dryer, Microwave Hood Fan, Refrigerator, Electric Stove, Washer
Features
- No Smoking Home
- Flooring: Carpet, Ceramic Tile, Vinyl Plank
- Windows: Window Coverings, Vinyl Windows
- Basement: Full, Unfinished
- Fireplace features: Electric
Interior area
- Total structure area: 1,691
- Total interior livable area: 1,691 sqft
Video & virtual tour
Property
Parking
- Total spaces: 1
- Parking features: Single Garage Attached, Garage Control, Garage Opener
- Attached garage spaces: 1
Features
- Levels: 2 Storey,2
- Patio & porch: Deck
- Exterior features: Landscaped, Playground Nearby
- Pool features: Community, Public Swimming Pool
- Fencing: Fenced
Lot
- Size: 2,901 Square Feet
- Features: Cul-De-Sac, Flat Site, Near Golf Course, Landscaped, Playground Nearby, Near Public Transit, Schools, Shopping Nearby, Golf Nearby, Public Transportation
Construction
Type & style
- Home type: MultiFamily
- Property subtype: Duplex, Half Duplex
- Attached to another structure: Yes
Materials
- Foundation: Concrete Perimeter
- Roof: Asphalt
Condition
- Year built: 2017
Community & HOA
Community
- Features: Deck, No Smoking Home
HOA
- Services included: Amenities w/HOA, Recreation Facility
Location
- Region: Edmonton
Financial & listing details
- Price per square foot: C$260/sqft
- Date on market: 7/30/2026
- Ownership: Private
Michelle Castillo
Michelle Castillo
By pressing Contact Agent, you agree that the real estate professional identified above may call/text you about your search, which may involve use of automated means and pre-recorded/artificial voices. You don't need to consent as a condition of buying any property, goods, or services. Message/data rates may apply. You also agree to our Terms of Use. Zillow does not endorse any real estate professionals. We may share information about your recent and future site activity with your agent to help them understand what you're looking for in a home.
Price history
Price history is unavailable.
Public tax history
Tax history is unavailable.
Climate risks
Neighborhood: Ellerslie
Nearby schools
GreatSchools rating
No schools nearby
We couldn't find any schools near this home.
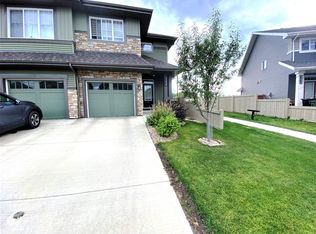
- C$--3 bd3 ba1.3k sqft5237 Crabapple Line SW, Edmonton, AB T6X2H6Off Market
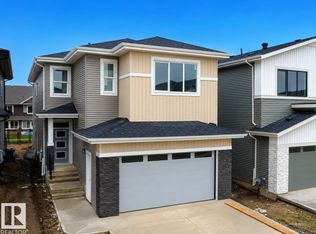
- C$789,9005 bd4 ba2.7k sqft8423 Mayday Link SW, Edmonton, AB T6X0Y7For Sale
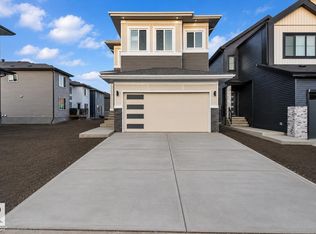
- C$699,0004 bd4 ba2.2k sqft8450 Mayday Link SW, Edmonton, AB T6X0Y7For Sale
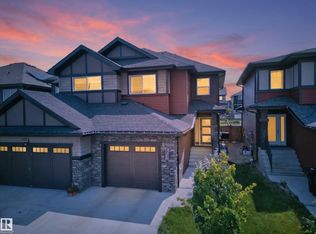
- C$849,9005 bd4 ba2.8k sqft8418 Mayday Link SW, Edmonton, AB T6X0Y7For Sale

- C$639,8003 bd3 ba1.9k sqft8447 Mayday Link SW, Edmonton, AB T6X0Y7For Sale
- C$837,9005 bd4 ba2.8k sqft8458 Mayday Link SW, Edmonton, AB T6X0Y7For Sale
- C$415,0003 bd3 ba1.7k sqft5189 Crabapple Link SW, Edmonton, AB T6X1X1For Sale
- C$729,9004 bd4 ba2.2k sqft8411 Mayday Link SW, Edmonton, AB T6X0Y7For Sale
Similar homes
- C$449,9003 bd3 ba1.4k sqft2366 Wonnacott Cres SW, Edmonton, AB T6X 2J4For Sale
 MLS ID #E4501715, . Karanjot Singh, Real Broker. RAE
 - C$419,0003 bd3 ba1.4k sqft5407 14th Ave SW, Edmonton, AB T6X 1S2For Sale
 MLS ID #E4501289, Aqsa Chaudhry, MaxWell Polaris. RAE
 - C$449,9003 bd3 ba1.5k sqft2580 Casey Way SW, Edmonton, AB T6W 3N2For Sale
 MLS ID #E4496438, Sunny Verma, Century 21 Quantum Realty. RAE
 - C$460,0003 bd4 ba1.8k sqftRutherford Estates, Edmonton, AB T6W 0R9For Sale
 MLS ID #E4500913, Richard K Li, MaxWell Devonshire Realty. RAE
 - C$450,0003 bd3 ba1.6k sqft1241 Chappelle Blvd SW, Edmonton, AB T6W 3R1For SaleMLS ID #E4501041, Kathy Schmidt, Schmidt Realty Group Inc. RAE
- C$429,0003 bd3 ba1.4k sqft1416 169th St SW, Edmonton, AB T6W 3P7For SaleMLS ID #E4500535, Kwaku Nyantakyi, Century 21 Leading. RAE
- C$467,9003 bd4 ba1.7k sqft2537 Coughlan Rd SW, Edmonton, AB T6W 2X8For SaleMLS ID #E4497758, Tony G Leiva, Century 21 Quantum Realty. RAE
- C$469,5004 bd4 ba1.7k sqft2553 Coughlan Rd SW, Edmonton, AB T6W 2Z6For SaleMLS ID #E4500874, Jesse D Maclean, Century 21 Masters. RAE
- C$459,9003 bd3 ba1.6k sqft3211 Cherry Cres SW, Edmonton, AB T6X 1Y5For SaleMLS ID #E4494125, Dante Bulfone, Real Broker. RAE
- C$399,0003 bd3 ba1.4k sqft4330 Prowse Link SW, Edmonton, AB T6W 3A7For SaleMLS ID #E4493849, Rhonda M Minchau, McLeod Realty & Management LTD. RAE
- C$385,0002 bd3 ba1.2k sqft1640 Chapman Way SW, Edmonton, AB T6W 0Y5For SaleMLS ID #E4500970, Jill Jordan, RE/MAX Real Estate. RAE
- C$404,9003 bd3 ba1.4k sqft2617 Maple Way NW, Edmonton, AB T6T 2K1For SaleMLS ID #E4501384, Simon D Schellenberg, RE/MAX Real Estate. RAE
- C$409,8003 bd3 ba1.4k sqft1131 177th St SW, Edmonton, AB T6W 1Z9For SaleMLS ID #E4496039, June Wu, Mozaic Realty Group. RAE
- C$399,0003 bd3 ba1.4k sqft2082 Price Lndg SW, Edmonton, AB T6W 3W1For SaleMLS ID #E4494655, Fan Yang, Mozaic Realty Group. RAE
- C$447,5003 bd3 ba1.5k sqft4431 5th St NW, Edmonton, AB T6T 0Z9For SaleMLS ID #E4491966, Cam Morrison, NOW Real Estate Group. RAE
- C$459,9004 bd4 ba1.5k sqft8916 217th St NW, Edmonton, AB T5T 7C4For SaleMLS ID #E4501043, Shenita Persaud-Zalloni, REMAX River City. RAE
- C$449,9003 bd3 ba1.6k sqft3110 Paisley Rd SW, Edmonton, AB T6W 2W8For SaleMLS ID #E4495447, Jane Li, Top West Realty. RAE
- C$449,0003 bd2 ba1.3k sqft3302 67th St, Beaumont, AB T4X 0W7For SaleMLS ID #E4497578, David Frazier, Royal Lepage Premier Real Estate. RAE
- C$414,9003 bd3 ba1.3k sqft2079 Desrochers Dr SW, Edmonton, AB T6W 4B9For SaleMLS ID #E4490024, Madeline M Sarafinchan, Jayman Realty (Edm.) Inc. RAE
- C$469,9003 bd3 ba1.5k sqft15 Avebury Ct, Strathcona County, AB T8H 0Z2For SaleMLS ID #E4500986, Eddie J Castillo, Exp Realty. RAE
