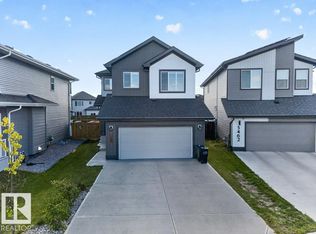
Welcome to this stunning 2,700 sq. ft. home in the desirable community of The Orchards at Ellerslie. Featuring 5 bedrooms and 4 full bathrooms, this home offers premium finishes throughout, highlighted by four elegant feature walls. The main floor boasts an Open-to-Above living room, an extended kitchen with a SPICE KITCHEN, a spacious dining area, one bedroom, and a full bathroom. Upstairs offers TWO MASTER SUITES with walk-in closets and ensuites, two additional bedrooms, a full bathroom, a bonus room, and a convenient laundry room. Enjoy the included deck overlooking a beautiful walking trail with mature trees, providing a peaceful backyard setting. Ideally located close to schools, parks, shopping, and all major amenities, this home perfectly combines luxury, functionality, and convenience.
For sale
C$789,900
8423 Mayday Link SW, Edmonton, AB T6X 0Y7
5beds
2,710sqft
Single Family Residence
Built in 2026
3,957 Square Feet Lot
$-- Zestimate®
C$291/sqft
C$-- HOA
What's special
Premium finishes throughoutFour elegant feature wallsExtended kitchenSpice kitchenSpacious dining areaBonus roomConvenient laundry room
- 62 days
- 8
- 0
Zillow last checked:
Listing updated:
Listed by:
Harkewal Singh,
MaxWell Polaris
Source: RAE,MLS®#: E4500000
Facts & features
Interior
Bedrooms & bathrooms
- Bedrooms: 5
- Bathrooms: 4
- Full bathrooms: 4
Primary bedroom
- Level: Upper
Heating
- Forced Air-1, Natural Gas
Appliances
- Included: Dishwasher-Built-In, Dryer, Exhaust Fan, Refrigerator, Washer, Second Stove
Features
- No Animal Home, No Smoking Home
- Flooring: Carpet, Hardwood
- Basement: Full, Unfinished, 9 ft. Basement Ceiling, 9 ft. Basement Ceiling
Interior area
- Total structure area: 2,710
- Total interior livable area: 2,710 sqft
Video & virtual tour
Property
Parking
- Total spaces: 2
- Parking features: Double Garage Attached, Garage Control, Garage Opener
- Attached garage spaces: 2
Features
- Levels: 2 Storey,2
- Patio & porch: Deck
- Exterior features: Backs Onto Park/Trees
Lot
- Size: 3,957 Square Feet
- Features: Airport Nearby, Backs Onto Park/Trees, Schools, See Remarks
Construction
Type & style
- Home type: SingleFamily
- Property subtype: Single Family Residence
Materials
- Foundation: Slab
- Roof: Asphalt
Condition
- Year built: 2026
Community & HOA
Community
- Features: Deck, No Animal Home, No Smoking Home, See Remarks
Location
- Region: Edmonton
Financial & listing details
- Price per square foot: C$291/sqft
- Date on market: 7/21/2026
- Ownership: Private
Price history
Price history is unavailable.
Public tax history
Tax history is unavailable.
Climate risks
Neighborhood: Ellerslie
Nearby schools
GreatSchools rating
No schools nearby
We couldn't find any schools near this home.
Similar homes
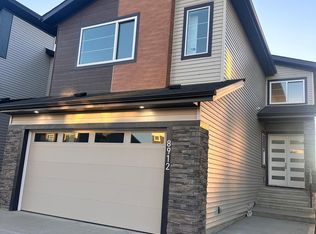
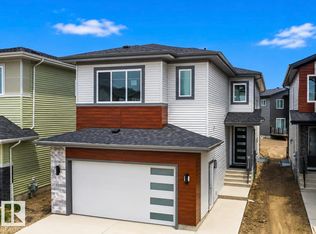
- C$849,9005 bd4 ba2.9k sqft8418 Mayday Link SW, Edmonton, AB T6X 0Y7For Sale
 MLS ID #E4505612, Yad Dhillon, LPT Realty. RAE
 - C$738,0003 bd4 ba2.6k sqft4394 Crabapple Cres SW, Edmonton, AB T6X 0X9For Sale
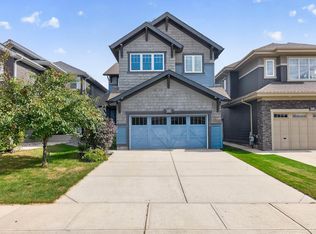 MLS ID #E4509073, Kira Harrington, Rimrock Real Estate. RAE
 - C$729,9004 bd4 ba2.2k sqft8411 Mayday Link SW, Edmonton, AB T6X 0Y7For Sale
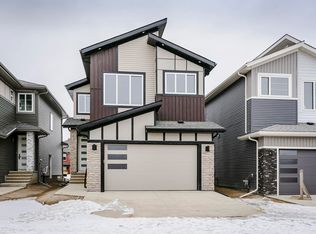 MLS ID #E4478473, Rod F Thompson, Method Realty. RAE
 - C$749,9005 bd4 ba2k sqft3464 Checknita Ter SW, Edmonton, AB T6W 4W5For Sale
 MLS ID #E4509238, Ketan Asodariya, Exp Realty. RAE
