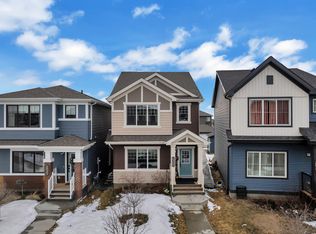
Welcome to this stunning EAST-FACING 5-bedroom, 4-bathroom home in the sought-after community of The Orchards at Ellerslie. Situated on a regular 26-pocket lot, this thoughtfully designed home features an Open-to-Above living room with a stylish feature wall, an extended kitchen with A SPICE KITCHEN, a main-floor bedroom, and a full bathroom. Upstairs offers TWO MASTER SUITES with walk-in closets and ensuites, two additional bedrooms, a full bathroom, and a large bonus room. The basement includes a separate side entrance and three large windows, offering excellent future development potential. This beautiful home perfectly blends modern design, functionality, and an exceptional location close to parks, schools, shopping, and all major amenities.
For sale
C$739,900
8916 Mayday Ln SW, Edmonton, AB T6X 2L3
5beds
2,450sqft
Single Family Residence
Built in 2026
3,965 Square Feet Lot
$-- Zestimate®
C$302/sqft
C$-- HOA
What's special
Stylish feature wallExtended kitchenSpice kitchenMain-floor bedroomTwo additional bedroomsLarge bonus room
- 66 days
- 9
- 1
Zillow last checked:
Listing updated:
Listed by:
Harkewal Singh,
MaxWell Polaris
Source: RAE,MLS®#: E4499258
Facts & features
Interior
Bedrooms & bathrooms
- Bedrooms: 5
- Bathrooms: 4
- Full bathrooms: 4
Primary bedroom
- Level: Upper
Heating
- Forced Air-1, Natural Gas
Appliances
- Included: Dishwasher-Built-In, Dryer, Exhaust Fan, Refrigerator, Washer, Second Stove
Features
- No Animal Home, No Smoking Home
- Flooring: Carpet, Vinyl Plank
- Basement: Full, Unfinished, 9 ft. Basement Ceiling, 9 ft. Basement Ceiling
Interior area
- Total structure area: 2,450
- Total interior livable area: 2,450 sqft
Video & virtual tour
Property
Parking
- Total spaces: 2
- Parking features: Double Garage Attached, Garage Control, Garage Opener
- Attached garage spaces: 2
Features
- Levels: 2 Storey,2
- Exterior features: Playground Nearby
Lot
- Size: 3,965 Square Feet
- Features: Airport Nearby, Playground Nearby, Schools, See Remarks
Construction
Type & style
- Home type: SingleFamily
- Property subtype: Single Family Residence
Materials
- Foundation: Slab
- Roof: Asphalt
Condition
- Year built: 2026
Community & HOA
Community
- Features: No Animal Home, No Smoking Home
Location
- Region: Edmonton
Financial & listing details
- Price per square foot: C$302/sqft
- Date on market: 7/16/2026
- Ownership: Private
Price history
Price history is unavailable.
Public tax history
Tax history is unavailable.
Climate risks
Neighborhood: Ellerslie
Nearby schools
GreatSchools rating
No schools nearby
We couldn't find any schools near this home.
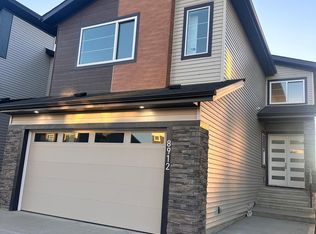


Similar homes
- C$729,0005 bd4 ba2.4k sqft8915 Mayday Ln SW, Edmonton, AB T6X 2L3For Sale
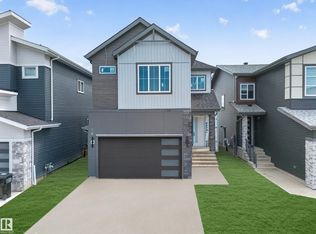 MLS ID #E4503813, Karamjit Singh, Royal LePage Noralta Real Estate. RAE
 - C$705,0005 bd4 ba2k sqft8729 Mayday Ln SW, Edmonton, AB T6X 2L3For Sale
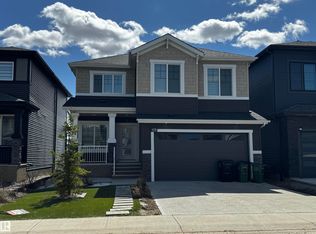 MLS ID #E4475075, Duane Ritter, RE/MAX Real Estate. RAE
 - C$738,0003 bd4 ba2.6k sqft4394 Crabapple Cres SW, Edmonton, AB T6X 0X9For Sale
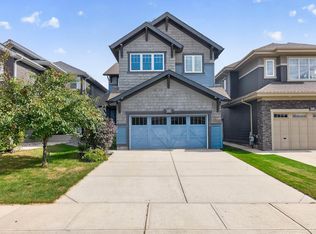 MLS ID #E4509073, Kira Harrington, Rimrock Real Estate. RAE
 - C$729,9005 bd5 ba2.2k sqft1645 Plum Cir SW, Edmonton, AB T6X 2Y5For Sale
 MLS ID #E4499829, Rishab Sachdeva, Nationwide Realty Corp. RAE
