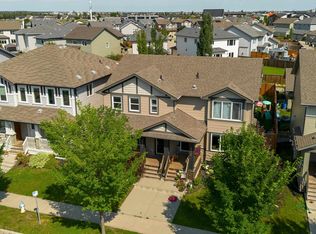
Exceptional elegant & Stylish 2 storey half duplex, custom built by kimberly Homes with a total of over 2500sq.ft. of luxurious living space. Stunning open & spacious floor plan features a chef's kitchen w/maple cabinetry, island w/eating bar, granite countertops, S/S appliances & walk through pantry. Formal dining, spacious living room opens to a gorgeous open staircase w/glass railings, massive windows w/ a nice view of open green space. Upstair has large bonus room, second bedroom and a primary bedrm with 5pcs spa-like ensuite bath & walkin closet. Nice bright & spacious basement with bedroom, huge rec room & a gorgeous bathroom. Features/upgrades include furnace w/Google Nest thermostat, A/C, fridge, luxury vinyl plank on 2/fl. upgraded quartz vanity top & sinks on 2/fl. bathrms, newer paint on deck, garage door & upper floor, 9ft. ceilings on on main & basement, oversized windows flooded w/sun light, low condo fee & more. Great location close to school, major shopping, bus routes, rec centre & more
For sale
C$460,000
1901 126th St SW #10, Edmonton, AB T6W 0R9
3beds
1,805sqft
Duplex, Half Duplex
Built in 2010
-- sqft lot
$-- Zestimate®
C$255/sqft
C$-- HOA
What's special
Granite countertopsWalk through pantryFormal diningNewer paint on deck
- 55 days
- 24
- 0
Zillow last checked:
Listing updated:
Listed by:
Richard K Li,
MaxWell Devonshire Realty
Source: RAE,MLS®#: E4500913
Facts & features
Interior
Bedrooms & bathrooms
- Bedrooms: 3
- Bathrooms: 4
- Full bathrooms: 3
- 1/2 bathrooms: 1
Primary bedroom
- Level: Upper
Heating
- Forced Air-1, Natural Gas
Cooling
- Air Conditioner, Air Conditioning-Central
Appliances
- Included: Dishwasher-Built-In, Dryer, Microwave Hood Fan, Refrigerator, Electric Stove, Washer
Features
- Ceiling 9 ft.
- Flooring: Ceramic Tile, Hardwood, Vinyl Plank
- Windows: Window Coverings, Vinyl Windows
- Basement: Full, Finished
- Fireplace features: Gas
Interior area
- Total structure area: 1,805
- Total interior livable area: 1,805 sqft
Property
Parking
- Total spaces: 4
- Parking features: Double Garage Attached, Front Drive Access, Insulated, Guest, Parking-Visitor, Garage Control, Garage Opener
- Attached garage spaces: 2
- Has uncovered spaces: Yes
Features
- Levels: 2 Storey,3
- Patio & porch: Deck
- Exterior features: Landscaped, Playground Nearby
- Fencing: Fenced
Lot
- Size: 3,053 Square Feet
- Features: Cul-De-Sac, Landscaped, Park/Reserve, Playground Nearby, Near Public Transit, Schools, Shopping Nearby, Public Transportation
Construction
Type & style
- Home type: MultiFamily
- Property subtype: Duplex, Half Duplex
- Attached to another structure: Yes
Materials
- Foundation: Block
- Roof: Asphalt
Condition
- Year built: 2010
Community & HOA
Community
- Features: Ceiling 9 ft., Deck, Natural Gas BBQ Hookup
- Security: Smoke Detector(s), Detectors Smoke
HOA
- Has HOA: Yes
- Services included: Exterior Maintenance, Parking, Professional Management, Reserve Fund Contribution, Utilities Common Areas
Location
- Region: Edmonton
Financial & listing details
- Price per square foot: C$255/sqft
- Date on market: 7/27/2026
- Ownership: Private
Price history
Price history is unavailable.
Public tax history
Tax history is unavailable.
Climate risks
Neighborhood: Hertiage Valley
Nearby schools
GreatSchools rating
No schools nearby
We couldn't find any schools near this home.

Similar homes
- C$459,9003 bd3 ba1.5k sqft1126 162nd St SW, Edmonton, AB T6W 2L1For Sale
 MLS ID #E4505833, Josh M Cudmore, Exp Realty. RAE
 - C$489,9003 bd3 ba1.5k sqft3575 McLean Cres SW, Edmonton, AB T6W 1M4For Sale
 MLS ID #E4506740, Jennifer A Elander Bianchini, RE/MAX Real Estate. RAE
 - C$425,0003 bd3 ba1.3k sqft2338 Glenridding Blvd SW, Edmonton, AB T6W 3K5For Sale
 MLS ID #E4501403, Jacquie C Smith, 2% Realty Pro. RAE
 - C$364,9002 bd3 ba1.4k sqft1640 Chapman Way SW, Edmonton, AB T6W 0Y5For Sale
 MLS ID #E4509544, Jill Jordan, RE/MAX Real Estate. RAE
