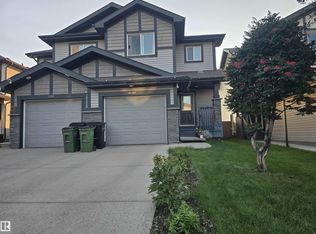
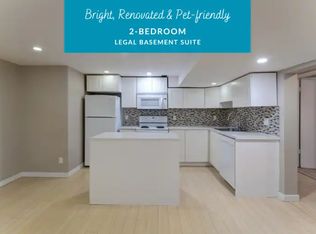
Stunning two-story duplex with LEGAL SECONDARY SUITE in the mature, family-friendly community of Crawford Plains, close to schools, parks, shopping, and transit. Offering approx. 2,400 sq. ft. on 3 levels, this property features 5 bedrooms and 3.5 bathrooms—ideal for investors or multi-generational living. The main floor includes a bright living room with an electric fireplace, access to a sun deck, and a stylish European-inspired kitchen with quartz countertops, ample cabinetry, and a spacious dining area. Upstairs offers a primary bedroom with an ensuite and a walk-in closet, two additional bedrooms, a bonus room, a full bath, and a laundry with a sink. The legal basement suite with a separate entrance features 2 bedrooms, a kitchen, a living area, a full bath, and its own laundry, providing excellent rental income potential. Modern exterior with vinyl & smart board siding, double attached garage, and an impressive 8’ front door with sidelights complete this fantastic opportunity. A Super 10! Hurry!
For sale
C$569,000
1314 35th St NW, Edmonton, AB T6L 2L3
5beds
1,663sqft
Duplex, Half Duplex
Built in 2023
-- sqft lot
$-- Zestimate®
C$342/sqft
C$-- HOA
What's special
Stunning two-story duplexLegal secondary suiteElectric fireplaceStylish european-inspired kitchenQuartz countertopsAmple cabinetrySpacious dining area
- 58 days
- 10
- 0
Zillow last checked:
Listing updated:
Listed by:
Simran Jhand,
MaxWell Polaris,
Nav Jhand,
MaxWell Polaris
Source: RAE,MLS®#: E4503873
Facts & features
Interior
Bedrooms & bathrooms
- Bedrooms: 5
- Bathrooms: 4
- Full bathrooms: 3
- 1/2 bathrooms: 1
Primary bedroom
- Level: Upper
Heating
- Forced Air-2, Natural Gas, HRV System
Appliances
- Included: Dishwasher-Built-In, Exhaust Fan, Humidifier-Power(Furnace), Oven-Built-In, Microwave, Refrigerator, Gas Water Heater
Features
- Ceiling 9 ft., Closet Organizers, No Animal Home, No Smoking Home
- Flooring: Carpet, Ceramic Tile, Vinyl Plank
- Windows: Vinyl Windows
- Basement: Full, Finished
- Fireplace features: Electric
Interior area
- Total structure area: 1,663
- Total interior livable area: 1,663 sqft
Property
Parking
- Total spaces: 4
- Parking features: Double Garage Attached, Garage Control, Garage Opener
- Attached garage spaces: 2
Features
- Levels: 2 Storey,3
- Patio & porch: Deck
- Exterior features: Playground Nearby
Lot
- Features: Playground Nearby, Near Public Transit, Schools, Shopping Nearby, Public Transportation, Infill Property
Construction
Type & style
- Home type: MultiFamily
- Property subtype: Duplex, Half Duplex
- Attached to another structure: Yes
Materials
- Foundation: Concrete Perimeter
- Roof: Asphalt
Condition
- Year built: 2023
Community & HOA
Community
- Features: Ceiling 9 ft., Closet Organizers, Deck, Hot Water Natural Gas, No Animal Home, No Smoking Home, HRV System
- Security: Smoke Detector(s), Detectors Smoke
Location
- Region: Edmonton
Financial & listing details
- Price per square foot: C$342/sqft
- Date on market: 8/14/2026
- Ownership: Agent/Seller has Interest,Private
Price history
Price history is unavailable.
Public tax history
Tax history is unavailable.
Climate risks
Neighborhood: Southwood
Nearby schools
GreatSchools rating
No schools nearby
We couldn't find any schools near this home.

Similar homes
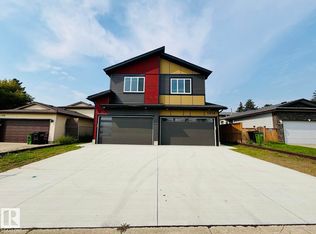
- C$569,0005 bd4 ba1.6k sqft1312 35th St NW, Edmonton, AB T6L 3E8For Sale
 MLS ID #E4503867, Simran Jhand, MaxWell Polaris. RAE
 - C$589,9006 bd3 ba1.7k sqft4440 32nd St NW, Edmonton, AB T6T 1G5For Sale
 MLS ID #E4512556, Rohin Sethi, MaxWell Polaris. RAE
 - C$589,9005 bd4 ba1.4k sqft304 32nd St NW, Edmonton, AB T6T 0V2For Sale
 MLS ID #E4503370, David Lofthaug, Bode. RAE
 - C$570,0004 bd4 ba1.5k sqft10516 76th St NW, Edmonton, AB T6A 3B3For Sale
 MLS ID #E4508048, Michelle A Plach, HonestDoor Inc. RAE
