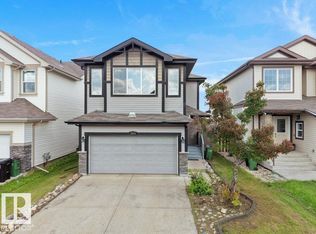
BIG SPACE & A GREAT LAUREL LOCATION! This Pacesetter-built home offers nearly 2,400 sq. ft. above grade and over 3,200 sq. ft. of total finished living space, plus central A/C and a backyard backing onto green space. The main floor features two living areas, a bright kitchen with granite countertops, stainless steel appliances and pantry, plus main-floor laundry. Upstairs offers 4 bedrooms, a huge bonus room, and a spacious primary suite with a walk-in closet, soaker tub and separate shower. The fully finished basement includes 3 additional rooms, a full bathroom and a separate side entrance with a concrete walkway. Enjoy the large deck, quiet backyard and no immediate rear neighbour, all while being close to Anthony Henday, schools, parks, shopping, transit and The Meadows Rec Centre. 3,200+ SQ. FT. FINISHED • A/C • GREEN SPACE • SEPARATE ENTRANCE
For sale
C$637,000
3359 13th Ave NW, Edmonton, AB T6T 0Z4
6beds
2,355sqft
Single Family Residence
Built in 2015
4,601 Square Feet Lot
$-- Zestimate®
C$270/sqft
C$-- HOA
What's special
Stainless steel appliancesMain-floor laundryHuge bonus roomSpacious primary suiteWalk-in closetSoaker tubSeparate shower
- 1 day |
- 7 |
- 0 |
Zillow last checked:
Listing updated:
Listed by:
Jas Ahluwalia,
Real Broker
Source: RAE,MLS®#: E4504351
Facts & features
Interior
Bedrooms & bathrooms
- Bedrooms: 6
- Bathrooms: 4
- Full bathrooms: 3
- 1/2 bathrooms: 1
Primary bedroom
- Level: Upper
Family room
- Level: Main
Heating
- Forced Air-1, Natural Gas
Cooling
- Air Conditioner
Appliances
- Included: Dishwasher-Built-In, Dryer, Washer, Second Refrigerator, Second Stove, Gas Water Heater
Features
- Ceiling 9 ft., No Animal Home, No Smoking Home
- Flooring: Carpet, Ceramic Tile, Hardwood
- Windows: Window Coverings
- Basement: Full, Finished
Interior area
- Total structure area: 2,355
- Total interior livable area: 2,355 sqft
Property
Parking
- Total spaces: 2
- Parking features: Double Garage Attached, Garage Opener
- Attached garage spaces: 2
Features
- Levels: 2 Storey,3
- Exterior features: Backs Onto Park/Trees, Landscaped, Built-in Barbecue
- Fencing: Fenced
Lot
- Size: 4,601 Square Feet
- Features: Airport Nearby, Backs Onto Park/Trees, Landscaped, Near Public Transit, Schools, Shopping Nearby, Public Transportation
Construction
Type & style
- Home type: SingleFamily
- Property subtype: Single Family Residence
Materials
- Foundation: Concrete Perimeter
- Roof: Asphalt
Condition
- Year built: 2015
Community & HOA
Community
- Features: Barbecue-Built-In, Ceiling 9 ft., Hot Water Natural Gas, No Animal Home, No Smoking Home
- Security: Smoke Detector(s), Detectors Smoke
Location
- Region: Edmonton
Financial & listing details
- Price per square foot: C$270/sqft
- Date on market: 8/18/2026
- Ownership: Private
Price history
Price history is unavailable.
Public tax history
Tax history is unavailable.
Climate risks
Neighborhood: The Meadows
Nearby schools
GreatSchools rating
No schools nearby
We couldn't find any schools near this home.
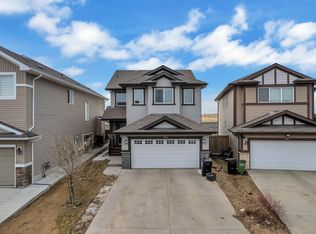
- C$589,9075 bd4 ba1.9k sqft3363 13th Ave NW, Edmonton, AB T6T0Z4For Sale

- C$496,0004 bd4 ba1.2k sqft1442 33a St NW, Edmonton, AB T6T0V3For Sale
- C$420,0004 bd4 ba1.4k sqft1456 33b St NW, Edmonton, AB T6T0X6For Sale

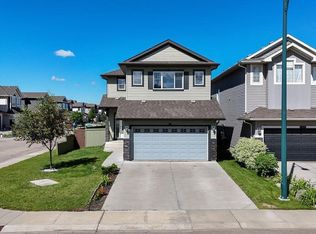
- C$599,9004 bd4 ba1.9k sqft1306 32a St NW, Edmonton, AB T6T0Z3For Sale
- C$476,0003 bd3 ba1.5k sqft1532 33b St NW, Edmonton, AB T6T0X6For Sale
- C$569,0005 bd4 ba1.6k sqft1312 35th St NW, Edmonton, AB T6L3E8For Sale
- C$569,0005 bd4 ba1.6k sqft1314 35th St NW, Edmonton, AB T6L2L3For Sale
- C$334,9903 bd3 ba1.4k sqft3340 15a Ave NW, Edmonton, AB T6T0Y1For Sale
Similar homes
- C$589,9075 bd4 ba1.9k sqft3363 13th Ave NW, Edmonton, AB T6T 0Z4For SaleMLS ID #E4492012, Harmandeep Toor, LPT Realty. RAE
- C$575,0003 bd4 ba2.2k sqft3233 21a Ave NW, Edmonton, AB T6T 0K5For Sale
 MLS ID #E4504657, Matthew G Harrison, MaxWell Challenge Realty. RAE
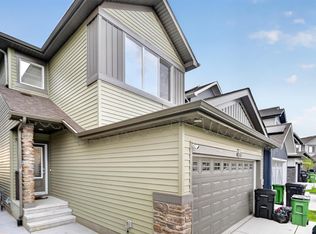
 - C$649,9005 bd4 ba1.7k sqft1676 27th St NW, Edmonton, AB T6T 0R6For Sale
 MLS ID #E4504014, Kunal Mahajan, MaxWell Devonshire Realty. RAE
 - C$549,9993 bd3 ba1.8k sqft3010 17a Ave NW, Edmonton, AB T6T 0R8For Sale
 MLS ID #E4504446, Shiv Kher, MaxWell Polaris. RAE
 - C$700,0006 bd4 ba2.6k sqft3343 21st Ave NW, Edmonton, AB T6T 0L1For SaleMLS ID #E4500540, Amritpal S Hunjan, REMAX River City. RAE
- C$499,9005 bd3 ba1.2k sqft3515 20th Ave NW, Edmonton, AB T6L 3E2For SaleMLS ID #E4504499, Deepak Arora, Liv Real Estate. RAE
- C$599,9995 bd4 ba2.4k sqft1772 33b St NW, Edmonton, AB T6T 0P3For SaleMLS ID #E4494878, Ricky Aujla, Century 21 Bravo Realty. RAE
- C$599,9004 bd4 ba1.9k sqft1306 32a St NW, Edmonton, AB T6T 0Z3For SaleMLS ID #E4496126, . Amarjit Singh, RE/MAX Grande Prairie. RAE
- C$774,9006 bd4 ba2.6k sqft2912 12th Ave NW, Edmonton, AB T6T 1A9For SaleMLS ID #E4502297, Amit Patel, MaxWell Polaris. RAE
- C$699,9006 bd4 ba2.1k sqft1238 26a St NW, Edmonton, AB T6T 2J4For SaleMLS ID #E4493898, Aman K Gill, MaxWell Polaris. RAE
- C$549,9003 bd3 ba1.9k sqft3007 13th Ave NW, Edmonton, AB T6T 0Z3For SaleMLS ID #E4500762, Yad Dhillon, Nationwide Realty Corp. RAE
- C$744,9006 bd6 ba2.6k sqft3107 13th Ave NW, Edmonton, AB T6T 0Z3For SaleMLS ID #E4488481, . Jatinder Singh, Sterling Real Estate. RAE
- C$619,9004 bd3 ba1.8k sqft1103 29th St NW, Edmonton, AB T6T 2H3For SaleMLS ID #E4500330, Pankaj Dua, MaxWell Polaris. RAE
- C$599,9945 bd4 ba1.8k sqft2017 32a St NW, Edmonton, AB T6T 0L6For SaleMLS ID #E4488271, Ketan Asodariya, Exp Realty. RAE
- C$625,0006 bd4 ba1.9k sqft425 41st St SW, Edmonton, AB T6X 2L8For SaleMLS ID #E4490973, Amarjit Singh, Nationwide Realty Corp. RAE
- C$599,5005 bd4 ba1.7k sqft2630 16a Ave NW, Edmonton, AB T6T 2H6For SaleMLS ID #E4498250, Harman Kaila, Venus Realty. RAE
- C$589,9996 bd4 ba1.8k sqft1719 26a St NW, Edmonton, AB T6T 2H9For SaleMLS ID #E4494588, Sanam Aujla, smartPRO Realty. RAE
- C$540,0003 bd3 ba2k sqft1862 32a St NW, Edmonton, AB T6T 0L6For SaleMLS ID #E4503297, . Jatinder Singh, Sterling Real Estate. RAE
- C$748,5006 bd5 ba2.2k sqft228 36th St SW, Edmonton, AB T6X 2W5For SaleMLS ID #E4501646, Sangram S Sindhar, Sterling Real Estate. RAE
- C$750,0004 bd4 ba2.6k sqft1708 32nd St NW, Edmonton, AB T6T 0P5For SaleMLS ID #E4501995, Phyllis M Nichyporuk, REMAX River City. RAE
