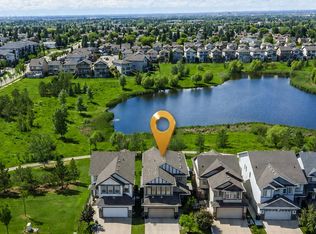
Welcome to this beautifully located 1,808 sq. ft. home offering space, comfort, and convenience! Featuring 3 bedrooms, 2.5 bathrooms, and a large bonus room, this home is designed for modern family living. The open-concept main floor features a bright and inviting living area with a spacious kitchen complete with a large island—perfect for everyday living, entertaining, and family gatherings. Enjoy the added privacy of NO NEIGHBOUR AT THE BACK, with the property backing onto open space/ground. The spacious backyard provides an ideal setting to relax, entertain, and enjoy outdoor activities. Located close to a bus stop, grocery stores, gym, recreation centre, and movie theatre, everything you need is conveniently nearby. An upcoming new school project adds even more appeal and convenience for families. With a fantastic layout, desirable backyard exposure, generous living space, and an excellent location, this home is a wonderful opportunity you won't want to miss!
For sale
C$549,999
3010 17a Ave NW, Edmonton, AB T6T 0R8
3beds
1,808sqft
Single Family Residence
Built in 2013
-- sqft lot
$-- Zestimate®
C$304/sqft
C$-- HOA
What's special
Large bonus roomOpen-concept main floorSpacious kitchenLarge islandSpacious backyardFantastic layoutDesirable backyard exposure
- 1 day |
- 1 |
- 0 |
Zillow last checked:
Listing updated:
Listed by:
Shiv Kher,
MaxWell Polaris
Source: RAE,MLS®#: E4504446
Facts & features
Interior
Bedrooms & bathrooms
- Bedrooms: 3
- Bathrooms: 3
- Full bathrooms: 2
- 1/2 bathrooms: 1
Primary bedroom
- Level: Upper
Family room
- Level: Upper
- Area: 2198.52
- Dimensions: 39.4 x 55.8
Heating
- Forced Air-1, Natural Gas
Appliances
- Included: Dishwasher-Built-In, Dryer, Exhaust Fan, Refrigerator, Washer
Features
- No Smoking Home
- Flooring: Carpet, Vinyl Plank
- Basement: Full, Unfinished
Interior area
- Total structure area: 1,808
- Total interior livable area: 1,808 sqft
Video & virtual tour
Property
Parking
- Total spaces: 4
- Parking features: Double Garage Attached, Garage Opener
- Attached garage spaces: 2
Features
- Levels: 2 Storey,2
- Patio & porch: Deck
- Exterior features: Backs Onto Park/Trees, Landscaped
Lot
- Features: Backs Onto Park/Trees, Landscaped, Schools, Shopping Nearby
Construction
Type & style
- Home type: SingleFamily
- Property subtype: Single Family Residence
Materials
- Foundation: Concrete Perimeter
- Roof: Asphalt
Condition
- Year built: 2013
Community & HOA
Community
- Features: Deck, No Smoking Home, See Remarks
- Security: Smoke Detector(s), Detectors Smoke
Location
- Region: Edmonton
Financial & listing details
- Price per square foot: C$304/sqft
- Date on market: 8/19/2026
- Ownership: Private
Price history
Price history is unavailable.
Public tax history
Tax history is unavailable.
Climate risks
Neighborhood: The Meadows
Nearby schools
GreatSchools rating
No schools nearby
We couldn't find any schools near this home.
- C$750,0004 bd4 ba2.6k sqft1708 32nd St NW, Edmonton, AB T6T0P5For Sale
- C$--3 bd3 ba-- sqft1780 28th St NW #1A, Edmonton, AB T6T0S7Off Market
- C$429,0004 bd4 ba1.4k sqft3113 16a Ave NW, Edmonton, AB T6T0P7For Sale

- C$388,0003 bd3 ba1.5k sqft3044 16th Ave NW, Edmonton, AB T6T0T9For Sale
- C$--3 bd3 ba1.9k sqft3247 17b Ave NW, Edmonton, AB T6T0P4Off Market
- C$--4 bd4 ba1.4k sqft2825 16a Ave NW, Edmonton, AB T6T0T7Off Market
- C$418,5003 bd4 ba1.3k sqft1806 28th St NW, Edmonton, AB T6T0S7For Sale
- C$389,9903 bd3 ba1.4k sqft3127 16th Ave NW, Edmonton, AB T6T0T8For Sale
Similar homes
- C$575,0003 bd4 ba2.2k sqft3233 21a Ave NW, Edmonton, AB T6T 0K5For Sale
 MLS ID #E4504657, Matthew G Harrison, MaxWell Challenge Realty. RAE
 - C$540,0003 bd3 ba2k sqft1862 32a St NW, Edmonton, AB T6T 0L6For Sale
 MLS ID #E4503297, . Jatinder Singh, Sterling Real Estate. RAE
 - C$549,9003 bd3 ba1.9k sqft3007 13th Ave NW, Edmonton, AB T6T 0Z3For Sale
 MLS ID #E4500762, Yad Dhillon, Nationwide Realty Corp. RAE
 - C$529,9003 bd3 ba1.6k sqft2436 18th Ave NW, Edmonton, AB T6T 2G7For Sale
 MLS ID #E4503533, Sohil Lakhani, Century 21 Quantum Realty. RAE
 - C$637,0006 bd4 ba2.3k sqft3359 13th Ave NW, Edmonton, AB T6T 0Z4For SaleMLS ID #E4504351, Jas Ahluwalia, Real Broker. RAE
- C$499,9005 bd3 ba1.2k sqft3515 20th Ave NW, Edmonton, AB T6L 3E2For SaleMLS ID #E4504499, Deepak Arora, Liv Real Estate. RAE
- C$429,0003 bd3 ba1.4k sqft1929 24th St NW, Edmonton, AB T6T 2C9For SaleMLS ID #E4504291, Amarbir Singh, Royal LePage METRO. RAE
- C$519,0004 bd4 ba1.5k sqft2604 20th Ave NW, Edmonton, AB T6T 0Y7For SaleMLS ID #E4501823, Anshul Gupta, MaxWell Devonshire Realty. RAE
- C$514,9004 bd4 ba1.5k sqft3016 24th Ave NW, Edmonton, AB T6T 0G7For SaleMLS ID #E4503009, Catherine Manigo, MaxWell Challenge Realty. RAE
- C$525,0003 bd3 ba1.7k sqft2551 12th Ave NW, Edmonton, AB T6T 2M6For SaleMLS ID #E4503401, . Amritpal Singh, Royal Lepage Arteam Realty. RAE
- C$545,0003 bd3 ba1.8k sqft3214 22a Ave NW, Edmonton, AB T6T 0K6For SaleMLS ID #E4496620, Karm S Sidhu, Sutton Premiere Real Estate. RAE
- C$509,0003 bd3 ba1.7k sqft3350 18b Ave NW, Edmonton, AB T6T 0R4For SaleMLS ID #E4492471, Gurvinder Randhawa, Royal Lepage Arteam Realty. RAE
- C$525,0004 bd3 ba1.7k sqft1767 26a St NW, Edmonton, AB T6T 2H8For SaleMLS ID #E4495029, . Jatinder Singh, Sterling Real Estate. RAE
- C$539,0005 bd3 ba1.2k sqft2426 33a St NW, Edmonton, AB T6T 1Y4For SaleMLS ID #E4502750, Gurminder Narwal, smartPRO Realty. RAE
- C$649,9005 bd4 ba1.7k sqft1676 27th St NW, Edmonton, AB T6T 0R6For SaleMLS ID #E4504014, Kunal Mahajan, MaxWell Devonshire Realty. RAE
- C$564,9006 bd4 ba1.7k sqft1750 25a St NW, Edmonton, AB T6T 2H9For SaleMLS ID #E4496376, Adesh Nirwan, Exp Realty. RAE
- C$529,9004 bd4 ba1.7k sqft3120 25th Ave NW, Edmonton, AB T6T 0C8For SaleMLS ID #E4498475, . Amrinder Singh, smartPRO Realty. RAE
- C$425,0004 bd3 ba1.4k sqft3003 20th Ave NW, Edmonton, AB T6T 0L8For SaleMLS ID #E4503243, Dario Luah, MaxWell Challenge Realty. RAE
- C$379,9003 bd3 ba1.4k sqft3106 15th Ave NW, Edmonton, AB T6T 0V2For SaleMLS ID #E4503168, Rishab Sachdeva, Nationwide Realty Corp. RAE
- C$509,9004 bd4 ba1.7k sqft1825 25a St NW, Edmonton, AB T6T 2H7For SaleMLS ID #E4498187, Neithan Salame, REMAX River City. RAE
