**LOCATION! LOCATION! LOCATION!** Welcome to this gorgeous Avi-built home, ideally located next to a park in the desirable community of Laurel. This bright end unit features extra windows, filling the home with natural light. Enjoy vinyl plank flooring, quartz countertops, upgraded lighting, stainless steel appliances, central A/C, a high-efficiency furnace, raised deck, and more. The second floor offers 3 bedrooms and 2 bathrooms. The spacious primary suite features a walk-in closet and a full ensuite with a large walk-in shower. Tastefully furnished and decorated, this home shows beautifully and is move-in ready. A double detached garage at the rear provides convenient parking, while the unfinished basement awaits your personal touch and offers excellent potential for future development. Great location close to parks, schools, shopping, transit, and amenities!
For sale
C$429,000
1929 24th St NW, Edmonton, AB T6T 2C9
3beds
1,430sqft
Single Family Residence, Residential Attached
Built in 2017
2,769 Square Feet Lot
$-- Zestimate®
C$300/sqft
C$-- HOA
What's special
Natural lightVinyl plank flooringQuartz countertopsUpgraded lightingStainless steel appliancesHigh-efficiency furnaceRaised deck
- 2 days |
- 13 |
- 0 |
Zillow last checked:
Listing updated:
Listed by:
Amarbir Singh,
Royal LePage METRO
Source: RAE,MLS®#: E4504291
Facts & features
Interior
Bedrooms & bathrooms
- Bedrooms: 3
- Bathrooms: 3
- Full bathrooms: 2
- 1/2 bathrooms: 1
Primary bedroom
- Level: Upper
Heating
- Forced Air-1, Natural Gas
Cooling
- Air Conditioner, Air Conditioning-Central
Appliances
- Included: Dishwasher-Built-In, Dryer, Microwave Hood Fan, Refrigerator, Electric Stove, Washer
Features
- Flooring: Carpet, Ceramic Tile, Vinyl Plank
- Windows: Window Coverings
- Basement: See Remarks, Unfinished
Interior area
- Total structure area: 1,430
- Total interior livable area: 1,430 sqft
Property
Parking
- Total spaces: 2
- Parking features: Double Garage Detached, Garage Opener
- Garage spaces: 2
Features
- Levels: 2 Storey,2
- Patio & porch: Deck
- Exterior features: Landscaped, Playground Nearby
Lot
- Size: 2,769 Square Feet
- Features: Corner Lot, Flat Site, Landscaped, Playground Nearby, Schools, Shopping Nearby, See Remarks
Construction
Type & style
- Home type: SingleFamily
- Property subtype: Single Family Residence, Residential Attached
- Attached to another structure: Yes
Materials
- Foundation: Concrete Perimeter
- Roof: Asphalt
Condition
- Year built: 2017
Community & HOA
Community
- Features: Deck, See Remarks
Location
- Region: Edmonton
Financial & listing details
- Price per square foot: C$300/sqft
- Date on market: 8/18/2026
- Ownership: Private
Price history
Price history is unavailable.
Public tax history
Tax history is unavailable.
Climate risks
Neighborhood: The Meadows
Nearby schools
GreatSchools rating
No schools nearby
We couldn't find any schools near this home.
- C$--3 bd3 ba-- sqft2420 18th Ave NW, Edmonton, AB T6T2G7Off Market
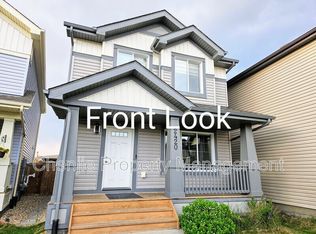
- C$429,9993 bd3 ba1.2k sqft1908 25th St NW, Edmonton, AB T6T2H7For Sale
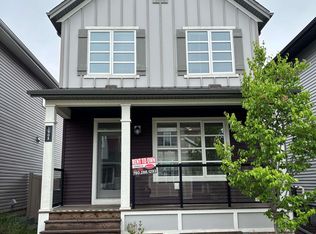
- C$669,9004 bd3 ba2k sqft935 18th Ave NW, Edmonton, AB T6T2N2For Sale

- C$529,9003 bd3 ba1.6k sqft2436 18th Ave NW, Edmonton, AB T6T2G7For Sale

- C$669,9004 bd3 ba2k sqft911 18th Ave NW, Edmonton, AB T6T2N2For Sale
- C$635,0003 bd3 ba2.1k sqft927 18th Ave NW, Edmonton, AB T6T2N2For Sale
- C$665,0005 bd3 ba2.3k sqft947 18th Ave NW, Edmonton, AB T6T2N2For Sale
- C$835,0005 bd4 ba2.5k sqft1827 22nd St NW, Edmonton, AB T6T2M5For Sale
Similar homes
- C$429,9993 bd3 ba1.2k sqft1908 25th St NW, Edmonton, AB T6T 2H7For SaleMLS ID #E4494917, Eric S Beaverford, MaxWell Polaris. RAE
- C$425,0004 bd3 ba1.4k sqft3003 20th Ave NW, Edmonton, AB T6T 0L8For Sale
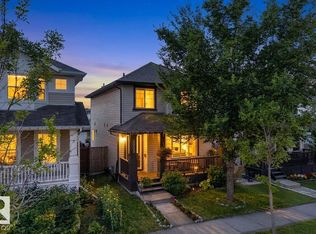 MLS ID #E4503243, Dario Luah, MaxWell Challenge Realty. RAE
 - C$469,0003 bd3 ba1.6k sqft1529 26th Ave NW, Edmonton, AB T6T 0W2For Sale
 MLS ID #E4504161, Tejinderpal Bajwa, REMAX River City. RAE
 - C$399,9003 bd3 ba1.4k sqft2122 24th St NW, Edmonton, AB T6T 0Y4For Sale
 MLS ID #E4501265, Yad Dhillon, Nationwide Realty Corp. RAE
 - C$384,9993 bd3 ba1.4k sqft2113 24th St NW, Edmonton, AB T6T 0Y8For SaleMLS ID #E4495651, James J Knull, Exp Realty. RAE
- C$426,9993 bd3 ba1.3k sqft1514 26th Ave NW, Edmonton, AB T6T 0W2For SaleMLS ID #E4500785, Rahul Khallar, Nationwide Realty Corp. RAE
- C$430,0004 bd4 ba1.3k sqft2806 31st St NW, Edmonton, AB T6T 1V1For SaleMLS ID #E4502294, Ralph San Juan, LPT Realty. RAE
- C$419,9983 bd3 ba1.3k sqft1198 Aster Blvd NW, Edmonton, AB T6T 2S2For SaleMLS ID #E4495048, Wally Karout, Royal Lepage Arteam Realty. RAE
- C$529,9003 bd3 ba1.6k sqft2436 18th Ave NW, Edmonton, AB T6T 2G7For SaleMLS ID #E4503533, Sohil Lakhani, Century 21 Quantum Realty. RAE
- C$429,9003 bd3 ba1.6k sqftPalms At Laurel, Edmonton, AB T6T 2C3For SaleMLS ID #E4500782, Ashish Sarpal, smartPRO Realty. RAE
- C$549,9993 bd3 ba1.8k sqft3010 17a Ave NW, Edmonton, AB T6T 0R8For SaleMLS ID #E4504446, Shiv Kher, MaxWell Polaris. RAE
- C$369,0003 bd3 ba1.3k sqft1246 Aster Blvd NW, Edmonton, AB T6T 2N8For SaleMLS ID #E4502788, Danny Wong, MaxWell Devonshire Realty. RAE
- C$469,9993 bd3 ba1.5k sqft1563 Tamarack Blvd NW, Edmonton, AB T6T 2E2For SaleMLS ID #E4499351, Neil S Thompson, MaxWell Polaris. RAE
- C$429,9003 bd2 ba1k sqft3344 24th Ave NW, Edmonton, AB T6T 1Y5For SaleMLS ID #E4502359, Tanner Holley, REMAX River City. RAE
- C$399,9004 bd3 ba1.2k sqft2115 32nd St NW, Edmonton, AB T6T 0K4For SaleMLS ID #E4503102, Yad Dhillon, Nationwide Realty Corp. RAE
- C$519,0004 bd4 ba1.5k sqft2604 20th Ave NW, Edmonton, AB T6T 0Y7For SaleMLS ID #E4501823, Anshul Gupta, MaxWell Devonshire Realty. RAE
- C$424,5004 bd4 ba1.2k sqft1183 Aster Blvd NW, Edmonton, AB T6T 2K8For SaleMLS ID #E4500595, Yad Dhillon, Nationwide Realty Corp. RAE
- C$379,9003 bd3 ba1.4k sqft3106 15th Ave NW, Edmonton, AB T6T 0V2For SaleMLS ID #E4503168, Rishab Sachdeva, Nationwide Realty Corp. RAE
- C$509,9004 bd4 ba1.7k sqft1825 25a St NW, Edmonton, AB T6T 2H7For SaleMLS ID #E4498187, Neithan Salame, REMAX River City. RAE
- C$489,9003 bd3 ba1.7k sqft1763 26a St NW, Edmonton, AB T6T 2H8For SaleMLS ID #E4495488, Sarju P Ranjit, Exp Realty. RAE
