*DETACHED DOUBLE GARAGE* *FULLY FINISHED BASEMENT WITH SIDE ENTRY* TWO KITCHEN ** PRIME LAUREL LOCATION* Welcome to this well-maintained 2-storey detached home in the sought-after community of Laurel. Built in 2015, this property offers a functional layout with a bright main floor featuring a spacious living area, dining space, and kitchen with ample storage. Upstairs includes a comfortable primary bedroom with ensuite, two additional bedrooms, and convenient upper-level laundry. The fully finished basement adds extra living space with a bedroom, rec room, and full bath. Situated on a south-facing rectangular lot with a double detached garage, and close to schools, shopping, parks, and transit—this home is perfect for families or investors alike.
For sale
C$514,500
2604 20th Ave NW, Edmonton, AB T6T 0Y7
4beds
1,582sqft
Single Family Residence
Built in 2015
-- sqft lot
$-- Zestimate®
C$325/sqft
C$-- HOA
What's special
Detached double garageTwo kitchenBright main floorDining spaceKitchen with ample storageTwo additional bedroomsConvenient upper-level laundry
- 30 days |
- 8 |
- 0 |
Zillow last checked:
Listing updated:
Listed by:
Yad Dhillon,
Nationwide Realty Corp,
Prince Gill,
Nationwide Realty Corp
Source: RAE,MLS®#: E4495106
Facts & features
Interior
Bedrooms & bathrooms
- Bedrooms: 4
- Bathrooms: 4
- Full bathrooms: 3
- 1/2 bathrooms: 1
Primary bedroom
- Level: Upper
Heating
- Forced Air-1, Natural Gas
Appliances
- Included: Dishwasher-Built-In, Dryer, Microwave, Refrigerator, Electric Stove, Washer
Features
- Ceiling 9 ft.
- Flooring: Carpet, Engineered Wood, Non-Ceramic Tile
- Basement: Full, Finished
Interior area
- Total structure area: 1,582
- Total interior livable area: 1,582 sqft
Property
Parking
- Total spaces: 2
- Parking features: Double Garage Detached
- Garage spaces: 2
Features
- Levels: 2 Storey,3
- Exterior features: Playground Nearby
Lot
- Features: Airport Nearby, Playground Nearby, Near Public Transit, Schools, Shopping Nearby, See Remarks, Public Transportation
Construction
Type & style
- Home type: SingleFamily
- Property subtype: Single Family Residence
Materials
- Foundation: Concrete Perimeter
- Roof: Asphalt
Condition
- Year built: 2015
Utilities & green energy
Green energy
- Water conservation: Low Flow Faucets/Shower, Low Flw/Dual Flush Toilet
Community & HOA
Community
- Features: Ceiling 9 ft.
Location
- Region: Edmonton
Financial & listing details
- Price per square foot: C$325/sqft
- Date on market: 6/22/2026
- Ownership: Private
- Road surface type: Paved Lane
Yad Dhillon
Yad Dhillon
By pressing Contact Agent, you agree that the real estate professional identified above may call/text you about your search, which may involve use of automated means and pre-recorded/artificial voices. You don't need to consent as a condition of buying any property, goods, or services. Message/data rates may apply. You also agree to our Terms of Use. Zillow does not endorse any real estate professionals. We may share information about your recent and future site activity with your agent to help them understand what you're looking for in a home.
Price history
Price history is unavailable.
Public tax history
Tax history is unavailable.
Climate risks
Neighborhood: The Meadows
Nearby schools
GreatSchools rating
No schools nearby
We couldn't find any schools near this home.
- C$513,0005 bd4 ba1.6k sqft2040 24th St NW, Edmonton, AB T6T0Y8For Sale

- C$434,0003 bd3 ba1.2k sqft1908 25th St NW, Edmonton, AB T6T2H7For Sale

- C$--3 bd3 ba1.6k sqft1818 25a St NW, Edmonton, AB T6T2H8Off Market
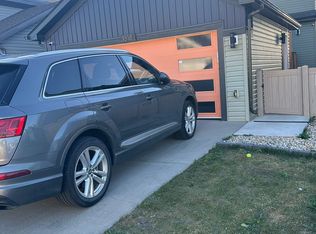
- C$2,1003 bd3 ba1.2k sqft2105 24th St NW, Edmonton, AB T6T0Y8For Rent

- C$424,9003 bd3 ba1.4k sqft2122 24th St NW, Edmonton, AB T6T0Y4For Sale
- C$389,9993 bd3 ba1.4k sqft2113 24th St NW, Edmonton, AB T6T0Y8For Sale
- C$509,9004 bd4 ba1.7k sqft1825 25a St NW, Edmonton, AB T6T2H7For Sale
- C$505,0003 bd3 ba1.7k sqft1763 26a St NW, Edmonton, AB T6T2H8For Sale
Similar homes
- C$424,9003 bd3 ba1.4k sqft2122 24th St NW, Edmonton, AB T6T 0Y4For Sale
 MLS ID #E4497222, Yad Dhillon, Nationwide Realty Corp. RAE
 - C$519,8004 bd4 ba1.5k sqft3525 22nd St NW, Edmonton, AB T6T 1W2For Sale
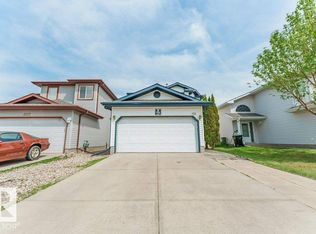 MLS ID #E4490780, Azra Bagga, Royal Lepage Magna. RAE
 - C$469,9004 bd4 ba1.2k sqft3511 15a St NW, Edmonton, AB T6T 0M9For Sale
 MLS ID #E4494728, Ammy Kang, Nationwide Realty Corp. RAE
 - C$540,0003 bd3 ba1.9k sqft2811 33rd St NW, Edmonton, AB T6T 1P5For Sale
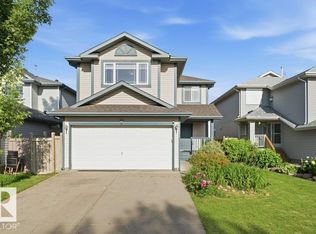 MLS ID #E4498213, Manish Padania, RE/MAX Excellence. RAE
 - C$419,9004 bd4 ba1.4k sqft3514 16th St NW, Edmonton, AB T6T 0M6For SaleMLS ID #E4500025, Yad Dhillon, Nationwide Realty Corp. RAE
- C$484,9003 bd3 ba1.5k sqft1816 36th Ave NW, Edmonton, AB T6T 1S8For SaleMLS ID #E4497233, Harman S Gill, Exp Realty. RAE
- C$574,9004 bd4 ba1.7k sqft3756 8th St NW, Edmonton, AB T6T 0S1For SaleMLS ID #E4492702, Natasha Malhotra, RE/MAX Excellence. RAE
- C$542,5006 bd4 ba1.7k sqft213 Charlesworth Dr SW, Edmonton, AB T6X 2P4For SaleMLS ID #E4496751, Yad Dhillon, Nationwide Realty Corp. RAE
- C$569,9995 bd4 ba2k sqft8018 3rd Ave SW, Edmonton, AB T6X 1K6For SaleMLS ID #E4498194, Nasir Mahmood, Homes & Gardens Real Estate Limited. RAE
- C$389,9004 bd4 ba1.2k sqft2813 18a Ave NW, Edmonton, AB T6T 0N8For SaleMLS ID #E4488913, Sunny Verma, Century 21 Quantum Realty. RAE
- C$574,5004 bd3 ba2k sqft3111 9th St NW, Edmonton, AB T6T 2V6For SaleMLS ID #E4496806, Yad Dhillon, Nationwide Realty Corp. RAE
- C$439,9004 bd4 ba1.5k sqft4441 6a St NW, Edmonton, AB T6T 0Z7For SaleMLS ID #E4497147, Yad Dhillon, Nationwide Realty Corp. RAE
- C$699,9007 bd4 ba2.2k sqft2107 14th Ave NW, Edmonton, AB T6T 2R6For SaleMLS ID #E4499578, Yad Dhillon, Nationwide Realty Corp. RAE
- C$475,0004 bd4 ba1.5k sqft18080 89th St NW, Edmonton, AB T5Z 0J5For SaleMLS ID #E4499443, Daniel N Garth, Garth Realty Group Inc.. RAE
- C$450,0003 bd2 ba1.3k sqft7948 13th Ave SW, Edmonton, AB T6X 1H4For SaleMLS ID #E4496637, Melanie C Boles, RE/MAX Real Estate. RAE
- C$550,0004 bd4 ba1.6k sqft2407 Hagen Way NW, Edmonton, AB T6R 3M6For SaleMLS ID #E4497912, Adela Mudryk, Century 21 Masters. RAE
- C$489,0003 bd4 ba1.5k sqft536 Ebbers Way NW, Edmonton, AB T5Y 3T8For SaleMLS ID #E4496849, Sheldon M Kennedy, Fair Realty. RAE
- C$529,9004 bd4 ba1.9k sqft313 Southwick Blvd, Leduc, AB T9E 0E8For SaleMLS ID #E4499778, Jesse D Loader, KIC Realty. RAE
- C$500,0003 bd4 ba1.6k sqft17123 49th St NW, Edmonton, AB T5Y 3P6For SaleMLS ID #E4494603, Karen G Stanko, RE/MAX Real Estate. RAE
- C$614,9006 bd4 ba1.8k sqft5140 23rd Ave SW, Edmonton, AB T6X 2X4For SaleMLS ID #E4498260, Yad Dhillon, Nationwide Realty Corp. RAE
