**WALK-THRU PANTRY**DOUBLE ATTACHED GARAGE**CENTRAL A/C**OVERSIZED DECK**GRANITE COUNTERTOPS** Welcome to this absolutely stunning half duplex in Maple Crest, where modern style meets everyday functionality! The open-concept main floor features high-end laminate flooring, a bright living room with a custom barn wood feature wall, and a chef-inspired kitchen complete with white cabinetry, stainless steel appliances, granite countertops, a large island, and a walk-thru pantry. Upstairs offers 3 spacious bedrooms, including a luxurious primary suite with 2 walk-in closets, a cozy feature fireplace, and a 4-piece ensuite, plus the convenience of upstairs laundry. The basement adds a 4th bedroom, full bath, massive recreation room, and abundant storage. Enjoy central A/C, a gas BBQ hookup, an oversized deck with gazebo, and a double attached garage. Ideally located near parks, walking trails, schools, shopping, and all amenities!
For sale
C$439,900
4441 6a St NW, Edmonton, AB T6T 0Z7
4beds
1,557sqft
Duplex, Half Duplex
Built in 2015
-- sqft lot
$-- Zestimate®
C$282/sqft
C$-- HOA
What's special
Walk-thru pantryDouble attached garageOversized deck with gazeboGranite countertopsOpen-concept main floorHigh-end laminate flooringChef-inspired kitchen
- 8 days |
- 31 |
- 2 |
Zillow last checked:
Listing updated:
Listed by:
Yad Dhillon,
Nationwide Realty Corp
Source: RAE,MLS®#: E4497147
Facts & features
Interior
Bedrooms & bathrooms
- Bedrooms: 4
- Bathrooms: 4
- Full bathrooms: 3
- 1/2 bathrooms: 1
Primary bedroom
- Level: Upper
Heating
- Forced Air-1, Natural Gas
Cooling
- Air Conditioning-Central
Appliances
- Included: Dishwasher-Built-In, Dryer, Microwave Hood Fan, Refrigerator, Electric Stove, Washer, Instant Hot Water
Features
- Closet Organizers, No Animal Home, No Smoking Home
- Flooring: Carpet, Laminate Flooring
- Windows: Window Coverings, Vinyl Windows
- Basement: Full, Finished
Interior area
- Total structure area: 1,557
- Total interior livable area: 1,557 sqft
Property
Parking
- Total spaces: 2
- Parking features: Double Garage Attached, Garage Control, Garage Opener
- Attached garage spaces: 2
Features
- Levels: 2 Storey,3
- Patio & porch: Deck
- Exterior features: Landscaped, Playground Nearby
- Pool features: Community, Public Swimming Pool
- Fencing: Fenced
Lot
- Size: 3,649 Square Feet
- Features: Airport Nearby, Cul-De-Sac, Flat Site, Landscaped, Level, Picnic Area, Playground Nearby, Near Public Transit, Schools, Shopping Nearby, Ski Hill Nearby, See Remarks, Public Transportation
- Topography: Level
Details
- Additional structures: Gazebo
Construction
Type & style
- Home type: MultiFamily
- Property subtype: Duplex, Half Duplex
- Attached to another structure: Yes
Materials
- Foundation: Concrete Perimeter
- Roof: Asphalt
Condition
- Year built: 2015
Community & HOA
Community
- Features: Closet Organizers, Deck, Gazebo, Hot Water Instant, No Animal Home, No Smoking Home, See Remarks
- Security: Smoke Detector(s), Detectors Smoke
Location
- Region: Edmonton
Financial & listing details
- Price per square foot: C$282/sqft
- Date on market: 7/4/2026
- Ownership: Private
Yad Dhillon
Yad Dhillon
By pressing Contact Agent, you agree that the real estate professional identified above may call/text you about your search, which may involve use of automated means and pre-recorded/artificial voices. You don't need to consent as a condition of buying any property, goods, or services. Message/data rates may apply. You also agree to our Terms of Use. Zillow does not endorse any real estate professionals. We may share information about your recent and future site activity with your agent to help them understand what you're looking for in a home.
Price history
Price history is unavailable.
Public tax history
Tax history is unavailable.
Climate risks
Neighborhood: The Meadows
Nearby schools
GreatSchools rating
No schools nearby
We couldn't find any schools near this home.
- C$1,7503 bd2 ba1.4k sqft2796 Maple Way NW #2, Edmonton, AB T6T0Z7For Rent
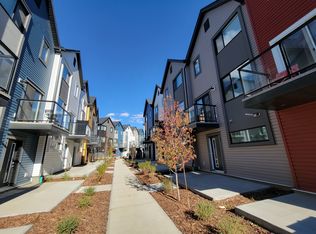
- C$395,0003 bd3 ba1.4k sqft2821 Maple Way NW, Edmonton, AB T6T0Z7For Sale

- C$431,8004 bd4 ba1.2k sqft4443 6th St NW, Edmonton, AB T6T0Z8For Sale
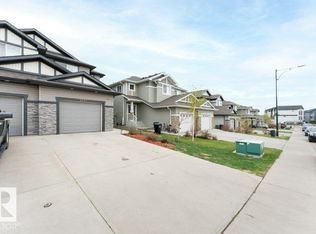
- C$--2 bd2 ba894 sqft722 43a Ave NW #B2A, Edmonton, AB T6T2R3Off Market
- C$--2 bd2 ba849 sqft722 43a Ave NW #ARCHER, Edmonton, AB T6T2K5Off Market
- C$--1 bd1 ba596 sqft722 43a Ave NW #A3A, Edmonton, AB T6T2R3Off Market
- C$--2 bd2 ba820 sqft722 43a Ave NW #B1A, Edmonton, AB T6T2R3Off Market
- C$--2 bd2 ba820 sqft722 43a Ave NW #B10, Edmonton, AB T6T2R3Off Market
Similar homes
- C$431,8004 bd4 ba1.2k sqft4443 6th St NW, Edmonton, AB T6T 0Z8For SaleMLS ID #E4488718, Roohi Tubassam, MaxWell Polaris. RAE
- C$427,5003 bd3 ba1.5k sqft2116 Maple Rd NW, Edmonton, AB T6T 2L6For Sale
 MLS ID #E4495856, Colin L Neufeld, Exp Realty. RAE
 - C$469,9004 bd4 ba1.2k sqft3511 15a St NW, Edmonton, AB T6T 0M9For Sale
 MLS ID #E4494728, Ammy Kang, Nationwide Realty Corp. RAE
 - C$424,9003 bd3 ba1.4k sqft2122 24th St NW, Edmonton, AB T6T 0Y4For Sale
 MLS ID #E4497222, Yad Dhillon, Nationwide Realty Corp. RAE
 - C$389,9004 bd4 ba1.2k sqft2813 18a Ave NW, Edmonton, AB T6T 0N8For SaleMLS ID #E4488913, Sunny Verma, Century 21 Quantum Realty. RAE
- C$484,9003 bd3 ba1.5k sqft1816 36th Ave NW, Edmonton, AB T6T 1S8For SaleMLS ID #E4497233, Harman S Gill, Exp Realty. RAE
- C$585,0004 bd4 ba1.7k sqft3756 8th St NW, Edmonton, AB T6T 0S1For SaleMLS ID #E4492702, Natasha Malhotra, RE/MAX Excellence. RAE
- C$305,0003 bd2 ba1.2k sqftLarkspur Landing, Edmonton, AB T6T 2G9For SaleMLS ID #E4497889, Corey W Sylvester, Real Broker. RAE
- C$514,5004 bd4 ba1.5k sqft2604 20th Ave NW, Edmonton, AB T6T 0Y7For SaleMLS ID #E4495106, Yad Dhillon, Nationwide Realty Corp. RAE
- C$458,8004 bd4 ba1.7k sqftAspen Lanes, Edmonton, AB T5T 4C4For SaleMLS ID #E4495367, Gary E Dvorkin, RE/MAX Excellence. RAE
- C$519,8004 bd4 ba1.5k sqft3525 22nd St NW, Edmonton, AB T6T 1W2For SaleMLS ID #E4490780, Azra Bagga, Royal Lepage Magna. RAE
- C$450,0003 bd2 ba1.3k sqft7948 13th Ave SW, Edmonton, AB T6X 1H4For SaleMLS ID #E4496637, Melanie C Boles, RE/MAX Real Estate. RAE
- C$434,9905 bd3 ba995 sqft11330 101st St NW, Edmonton, AB T5G 2A7For SaleMLS ID #E4497176, Ian Alberto, MaxWell Polaris. RAE
- C$468,8004 bd3 ba1k sqft7012 44th Ave NW, Edmonton, AB T6K 0V2For SaleMLS ID #E4487496, Mani Bagga, Royal Lepage Magna. RAE
- C$574,5004 bd3 ba2k sqft3111 9th St NW, Edmonton, AB T6T 2V6For SaleMLS ID #E4496806, Yad Dhillon, Nationwide Realty Corp. RAE
- C$469,9004 bd4 ba1.1k sqft9445 Colak Ln SW, Edmonton, AB T6W 5G7For SaleMLS ID #E4498247, Yad Dhillon, Nationwide Realty Corp. RAE
- C$384,9004 bd4 ba1.3k sqft12836 72nd St NW, Edmonton, AB T5C 0P5For SaleMLS ID #E4494153, Crystal E Walline, Royal Lepage Arteam Realty. RAE
- C$419,9004 bd2 ba1k sqft13520 67th St NW, Edmonton, AB T5C 0C8For SaleMLS ID #E4497955, Dennis Frandsen, PG Direct Realty Ltd.. RAE
- C$334,9003 bd3 ba1.2k sqftAltius Tamarack, Edmonton, AB T6T 2E6For SaleMLS ID #E4496984, Manish Padania, RE/MAX Excellence. RAE
- C$425,0003 bd4 ba1.3k sqft21320 90th Ave NW, Edmonton, AB T5T 6Y8For SaleMLS ID #E4497632, Maroun Estephan, RE/MAX Excellence. RAE
- Alberta
- Division No. 11
- Edmonton
- T6T 0Z7
- The Meadows
- 4441 6a St NW
Nearby cities
Nearby neighborhoods
Nearby zip codes
Other Edmonton Topics
