MOVE-IN READY! Welcome to this stunning half duplex in the highly sought after, family friendly community of Glastonbury. One of the largest half duplexes in the west end with dble att garage, this beautifully maintained home offers exceptional value, space, and style. 3+1 spacious bdrms, 3 full bthrms plus powder rm, main flr den, & FF bsmnt with large family rm, plenty of room for growing families, guests, or home office setup. Bright, open main flr is designed for everyday living & entertaining, highlighted by beautiful coffered ceiling, modern lighting, & inviting atmosphere throughout. The impressive kitchen showcases high gloss cabinetry, subway tile backsplash, SS appliances, InstaView refrigerator, large island, & abundance of cabinet & counter space. Upstairs, the vaulted ceiling creates an airy & spacious feel, generous bdrms provide comfort for the entire family. Rear deck is perfect for summer BBQs, entertaining, or simply relaxing after a long day. DON'T MISS THIS INCREDIBLE OPPORTUNITY!
For sale
C$458,800
1720 Garnett Point E #12, Edmonton, AB T5T 4C4
4beds
1,769sqft
Duplex, Half Duplex
Built in 2009
-- sqft lot
$-- Zestimate®
C$259/sqft
C$-- HOA
What's special
Beautiful coffered ceilingModern lightingInviting atmosphere throughoutImpressive kitchenHigh gloss cabinetrySubway tile backsplashInstaview refrigerator
- 24 days |
- 49 |
- 3 |
Zillow last checked:
Listing updated:
Listed by:
Gary E Dvorkin,
RE/MAX Excellence
Source: RAE,MLS®#: E4495367
Facts & features
Interior
Bedrooms & bathrooms
- Bedrooms: 4
- Bathrooms: 4
- Full bathrooms: 3
- 1/2 bathrooms: 1
Primary bedroom
- Level: Upper
Family room
- Level: Basement
- Area: 422.17
- Dimensions: 16.3 x 25.9
Heating
- Forced Air-1, Natural Gas
Cooling
- Air Conditioner, Air Conditioning-Central
Appliances
- Included: Dishwasher-Built-In, Dryer, Exhaust Fan, Microwave, Refrigerator, Electric Stove, Washer
Features
- Vaulted Ceiling(s)
- Flooring: Carpet, Laminate Flooring
- Basement: Full, Finished
Interior area
- Total structure area: 1,769
- Total interior livable area: 1,769 sqft
Property
Parking
- Total spaces: 4
- Parking features: Double Garage Attached, Garage Control, Garage Opener
- Attached garage spaces: 2
Features
- Levels: 2 Storey,3
- Patio & porch: Deck
- Fencing: Fenced
Lot
- Size: 3,821 Square Feet
- Features: Near Golf Course, Near Public Transit, Schools, Shopping Nearby, Golf Nearby, Public Transportation
Construction
Type & style
- Home type: MultiFamily
- Property subtype: Duplex, Half Duplex
- Attached to another structure: Yes
Materials
- Foundation: Concrete Perimeter
- Roof: Asphalt
Condition
- Year built: 2009
Community & HOA
Community
- Features: Deck, Vaulted Ceiling
- Security: Smoke Detector(s), Detectors Smoke
HOA
- Has HOA: Yes
- Services included: Insur. for Common Areas, Professional Management, Reserve Fund Contribution
Location
- Region: Edmonton
Financial & listing details
- Price per square foot: C$259/sqft
- Date on market: 6/24/2026
- Ownership: Private
Gary E Dvorkin
Gary E Dvorkin
By pressing Contact Agent, you agree that the real estate professional identified above may call/text you about your search, which may involve use of automated means and pre-recorded/artificial voices. You don't need to consent as a condition of buying any property, goods, or services. Message/data rates may apply. You also agree to our Terms of Use. Zillow does not endorse any real estate professionals. We may share information about your recent and future site activity with your agent to help them understand what you're looking for in a home.
Price history
Price history is unavailable.
Public tax history
Tax history is unavailable.
Climate risks
Neighborhood: The Grange
Nearby schools
GreatSchools rating
No schools nearby
We couldn't find any schools near this home.
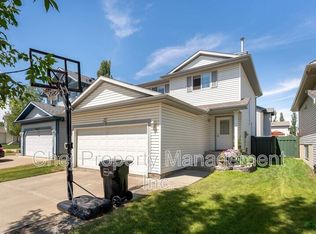
- C$--4 bd3 ba2k sqft2026 Garnett Way NW, Edmonton, AB T5T6R1Off Market
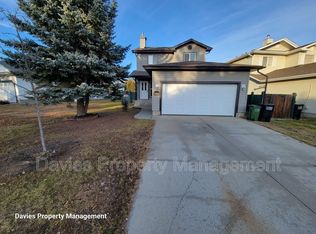
- C$--3 bd3 ba1.3k sqft2018 Garnett Way NW, Edmonton, AB T5T6R1Off Market
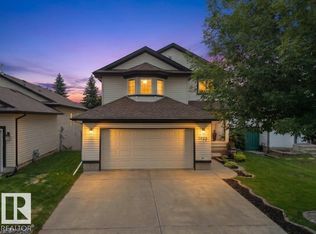
- C$674,9004 bd4 ba1.9k sqft1025 Graham Ct NW, Edmonton, AB T5T6L4For Sale
- C$649,0005 bd4 ba2.1k sqft2236 Garnett Ct NW, Edmonton, AB T5T6S6For Sale

- C$614,9005 bd3 ba1.3k sqft576 Glenwright Cres NW, Edmonton, AB T5T6K8For Sale
- C$--2 bd2 ba-- sqft6921 199th St NW #411, Edmonton, AB T5T3X7Off Market
- C$--2 bd2 ba-- sqft6925 199th St NW #116, Edmonton, AB T5T3X8Off Market
- C$--2 bd2 ba843 sqft6925 199th St NW #103, Edmonton, AB T5T3X8Off Market
Similar homes
- C$415,0003 bd4 ba1.3k sqft21320 90th Ave NW, Edmonton, AB T5T 6Y8For Sale
 MLS ID #E4497632, Maroun Estephan, RE/MAX Excellence. RAE
 - C$449,9003 bd2 ba972 sqft21339 91st Ave NW, Edmonton, AB T5T 6Y9For Sale
 MLS ID #E4491052, Ian Elliott, Exp Realty. RAE
 - C$439,9004 bd4 ba1.5k sqft4441 6a St NW, Edmonton, AB T6T 0Z7For Sale
 MLS ID #E4497147, Yad Dhillon, Nationwide Realty Corp. RAE
 - C$449,9003 bd3 ba1.5k sqft2580 Casey Way SW, Edmonton, AB T6W 3N2For Sale
 MLS ID #E4496438, Sunny Verma, Century 21 Quantum Realty. RAE
 - C$434,9905 bd3 ba995 sqft11330 101st St NW, Edmonton, AB T5G 2A7For SaleMLS ID #E4497176, Ian Alberto, MaxWell Polaris. RAE
- C$594,9994 bd4 ba1.7k sqft19703 29th Ave NW, Edmonton, AB T6M 0W8For SaleMLS ID #E4498569, Stefan Radovanovic, MaxWell Polaris. RAE
- C$469,9004 bd4 ba1.1k sqft9445 Colak Ln SW, Edmonton, AB T6W 5G7For SaleMLS ID #E4498247, Yad Dhillon, Nationwide Realty Corp. RAE
- C$427,5003 bd3 ba1.5k sqft2116 Maple Rd NW, Edmonton, AB T6T 2L6For SaleMLS ID #E4495856, Colin L Neufeld, Exp Realty. RAE
- C$575,0004 bd4 ba1.6k sqft9237 92nd St NW, Edmonton, AB T6C 3R4For SaleMLS ID #E4495858, Steve P Kanizaj, MaxWell Progressive. RAE
- C$459,0004 bd3 ba1.2k sqft2016 82nd St NW, Edmonton, AB T6K 1Z4For SaleMLS ID #E4494279, Wendi Darling, Century 21 Masters. RAE
- C$469,9004 bd4 ba1.2k sqft3511 15a St NW, Edmonton, AB T6T 0M9For SaleMLS ID #E4494728, Ammy Kang, Nationwide Realty Corp. RAE
- C$589,9003 bd4 ba1.9k sqft1107 Chahley Ct NW, Edmonton, AB T6M 0K5For SaleMLS ID #E4492173, Jonathan C Hull, 2% Realty Pro. RAE
- C$492,7004 bd3 ba1.6k sqft27 Spruce Ridge Dr, Spruce Grove, AB T7X 4M8For SaleMLS ID #E4498071, Paul Guevara, 2% Realty Pro. RAE
- C$509,9003 bd4 ba1.5k sqft99 Juneau Way, Saint Albert, AB T8N 7V6For SaleMLS ID #E4497958, Erin L Willman, RE/MAX Elite. RAE
- C$335,0003 bd3 ba1.3k sqftTudor Square, Edmonton, AB T5T 6C2For SaleMLS ID #E4495624, Reanna D Bowden, Rimrock Real Estate. RAE
- C$579,9005 bd3 ba1.3k sqft16203 88th Ave NW, Edmonton, AB T5R 4M5For SaleMLS ID #E4495822, Paul Guevara, 2% Realty Pro. RAE
- C$449,9004 bd3 ba1.5k sqft17115 92nd St NW, Edmonton, AB T5Z 2N1For SaleMLS ID #E4496733, Zack D Lausen, RE/MAX Excellence. RAE
- C$450,0003 bd2 ba1.3k sqft7948 13th Ave SW, Edmonton, AB T6X 1H4For SaleMLS ID #E4496637, Melanie C Boles, RE/MAX Real Estate. RAE
- C$324,9003 bd4 ba1.3k sqftMiller Park Estates, Edmonton, AB T5Y 0L3For SaleMLS ID #E4499547, David B Edmiston, NOW Real Estate Group. RAE
- C$389,9004 bd4 ba1.2k sqft2813 18a Ave NW, Edmonton, AB T6T 0N8For SaleMLS ID #E4488913, Sunny Verma, Century 21 Quantum Realty. RAE
