Welcome to this beautifully maintained half-duplex, with a FINISHED WALKOUT BASEMENT + A/C + over 1,900 SF of living space. Backing onto a lush GREEN SPACE, this home offers a sense of privacy and room to breathe. Spacious front entry w/ beautiful (must-see) TILE FLOORS + 2-pc. bath. Thoughtfully designed kitchen w/ GRANITE countertops, SS appliances, corner pantry, island + dining nook that leads to the WEST-FACING DECK. Great Room is filled with natural light and features a GAS FIREPLACE. 3 bedrooms upstairs, including a BRIGHT PRIMARY RETREAT with a LARGE WIC and 4-PC. ENSUITE. Laundry + additional 4-pc. bath completes the second floor. Then – there’s the FINISHED WALKOUT BASEMENT. Plenty of room for family time, fitness and/or a home office. Newer carpet adds warmth and comfort + the 4th BATHROOM and LARGE STORAGE AREA is pure convenience! PRIVATE WALK-OUT PATIO is a plus, too! ATTACHED GARAGE with storage space + work area. Neutral colour palette throughout – this one is move-in ready. A true gem!
For sale
C$324,900
15151 43rd St NW #10, Edmonton, AB T5Y 0L3
3beds
1,378sqft
Duplex, Half Duplex
Built in 2009
-- sqft lot
$-- Zestimate®
C$236/sqft
C$-- HOA
What's special
Finished walkout basementSpacious front entryThoughtfully designed kitchenGranite countertopsSs appliancesCorner pantryDining nook
- 2 days |
- 11 |
- 0 |
Zillow last checked:
Listing updated:
Listed by:
David B Edmiston,
NOW Real Estate Group,
Kristen Edmiston,
NOW Real Estate Group
Source: RAE,MLS®#: E4499547
Facts & features
Interior
Bedrooms & bathrooms
- Bedrooms: 3
- Bathrooms: 4
- Full bathrooms: 2
- 1/2 bathrooms: 2
Primary bedroom
- Level: Upper
Family room
- Level: Lower
- Area: 271.8
- Dimensions: 18 x 15.1
Heating
- Forced Air-1, Natural Gas
Cooling
- Air Conditioner, Air Conditioning-Central
Appliances
- Included: Dishwasher-Built-In, Dryer, Microwave Hood Fan, Refrigerator, Electric Stove, Washer, Gas Water Heater
Features
- Ceiling 9 ft.
- Flooring: Carpet, Ceramic Tile, Laminate Flooring
- Windows: Vinyl Windows
- Basement: Full, Finished, Walkout Basement, Walkout Basement
- Fireplace features: Gas
Interior area
- Total structure area: 1,378
- Total interior livable area: 1,378 sqft
Video & virtual tour
Property
Parking
- Total spaces: 2
- Parking features: Single Garage Attached, Guest, Parking-Visitor, Garage Control, Garage Opener
- Attached garage spaces: 1
Features
- Levels: 2 Storey,3
- Patio & porch: Patio
- Exterior features: Backs Onto Park/Trees, Landscaped, Private Setting, Exterior Walls- 2"x6"
Lot
- Features: Backs Onto Park/Trees, Landscaped, Private, Near Public Transit, Schools, Shopping Nearby, See Remarks, Public Transportation
Details
- Other equipment: TV Wall Mount
Construction
Type & style
- Home type: MultiFamily
- Property subtype: Duplex, Half Duplex
- Attached to another structure: Yes
Materials
- Foundation: Concrete Perimeter
- Roof: Asphalt
Condition
- Year built: 2009
Community & HOA
Community
- Features: Ceiling 9 ft., Exterior Walls- 2"x6", Hot Water Natural Gas, Patio, Walkout Basement, See Remarks
- Security: Smoke Detector(s), Detectors Smoke
HOA
- Has HOA: Yes
- Services included: Exterior Maintenance, Insur. for Common Areas, Professional Management
Location
- Region: Edmonton
Financial & listing details
- Price per square foot: C$236/sqft
- Date on market: 7/17/2026
- Ownership: Private
David B Edmiston
David B Edmiston
By pressing Contact Agent, you agree that the real estate professional identified above may call/text you about your search, which may involve use of automated means and pre-recorded/artificial voices. You don't need to consent as a condition of buying any property, goods, or services. Message/data rates may apply. You also agree to our Terms of Use. Zillow does not endorse any real estate professionals. We may share information about your recent and future site activity with your agent to help them understand what you're looking for in a home.
Price history
Price history is unavailable.
Public tax history
Tax history is unavailable.
Climate risks
Neighborhood: Casselman
Nearby schools
GreatSchools rating
No schools nearby
We couldn't find any schools near this home.
- C$--3 bd3 ba1.3k sqft15151 43rd St NW #5, Edmonton, AB T5Y0L3Off Market
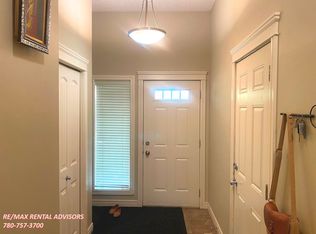
- C$--3 bd4 ba1.2k sqft15151 43rd St NW #32, Edmonton, AB T5Y0L3Off Market

- C$469,5005 bd2 ba1k sqft15135 43rd St NW, Edmonton, AB T5Y3B3For Sale

- C$322,0003 bd3 ba1.2k sqft15151 43rd St NW #46, Edmonton, AB T5Y0L3For Sale

- C$484,9004 bd4 ba1.4k sqft4317 152nd Ave NW, Edmonton, AB T5Y3C4For Sale
- C$829,9007 bd4 ba2.5k sqft872 Ebbers Cres NW, Edmonton, AB T5Y3V1For Sale
- C$524,9003 bd3 ba1.6k sqft866 Ebbers Cres NW, Edmonton, AB T5Y3V2For Sale
- C$419,9004 bd2 ba854 sqft15511 45th St NW, Edmonton, AB T5Y3G8For Sale
Similar homes
- C$379,9002 bd2 ba1.1k sqftAir Harbour, Edmonton, AB T5Y 0S1For Sale
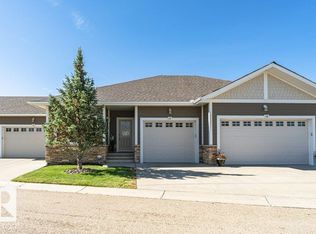 MLS ID #E4497501, Renee Y Brown, MaxWell Devonshire Realty. RAE
 - C$359,9003 bd2 ba1.1k sqft13956 137th St NW, Edmonton, AB T6V 1X3For Sale
 MLS ID #E4488829, Bennett Geldart, RE/MAX Excellence. RAE
 - C$384,9004 bd4 ba1.3k sqft12836 72nd St NW, Edmonton, AB T5C 0P5For Sale
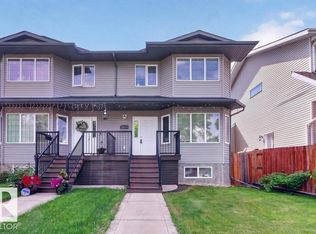 MLS ID #E4494153, Crystal E Walline, Royal Lepage Arteam Realty. RAE
 - C$330,0003 bd3 ba1.5k sqftTopaz, Edmonton, AB T5Z 0N6For Sale
 MLS ID #E4485002, Cathy Cookson, RE/MAX Excellence. RAE
 - C$475,0004 bd4 ba1.5k sqft18080 89th St NW, Edmonton, AB T5Z 0J5For SaleMLS ID #E4499443, Daniel N Garth, Garth Realty Group Inc.. RAE
- C$305,0003 bd2 ba1.2k sqftLarkspur Landing, Edmonton, AB T6T 2G9For SaleMLS ID #E4497889, Corey W Sylvester, Real Broker. RAE
- C$259,9003 bd3 ba1.4k sqftLorelei Close, Edmonton, AB T5X 2E7For SaleMLS ID #E4498236, Lyndsay Henderson, RE/MAX Excellence. RAE
- C$335,0003 bd3 ba1.2k sqftHorizon Oxford, Edmonton, AB T6V 1E6For SaleMLS ID #E4472691, Kody Krueger-Thompson, CIR Realty. RAE
- C$255,0004 bd3 ba1.1k sqftCanon Ridge_Canon Ridge, Edmonton, AB T5A 0P5For SaleMLS ID #E4497399, Daniel E Yurdiga, Digger Real Estate Inc.. RAE
- C$289,9004 bd3 ba1.3k sqftCarlton Pointe, Edmonton, AB T6V 0B6For SaleMLS ID #E4491054, Tuba Pastutmaz, Homes & Gardens Real Estate Limited. RAE
- C$389,9004 bd2 ba861 sqft14210 22a St NW, Edmonton, AB T5Y 1E1For SaleMLS ID #E4496811, James R Statt, MaxWell Devonshire Realty. RAE
- C$389,9003 bd3 ba2k sqftTerraces of Griesbach, Edmonton, AB T5E 6N4For SaleMLS ID #E4493678, Olivia M Hu, Homes & Gardens Real Estate Limited. RAE
- C$424,9003 bd3 ba1.4k sqft1187 Cy Becker Rd NW, Edmonton, AB T5Y 3V9For SaleMLS ID #E4495636, Sanbir Aneja, Century 21 Signature Realty. RAE
- C$304,9002 bd3 ba1.1k sqftManor In Nottingham, Strathcona County, AB T8A 5V7For SaleMLS ID #E4498722, Greg A Dunham, MaxWell Progressive. RAE
- C$334,9003 bd3 ba1.2k sqftAltius Tamarack, Edmonton, AB T6T 2E6For SaleMLS ID #E4496984, Manish Padania, RE/MAX Excellence. RAE
- C$270,0002 bd2 ba1k sqftVillage At Terwillegar Towne, Edmonton, AB T6R 0C5For SaleMLS ID #E4499230, Gary E Dvorkin, RE/MAX Excellence. RAE
- C$369,9003 bd3 ba1.2k sqft21309 48th Ave NW, Edmonton, AB T6M 0G9For SaleMLS ID #E4494263, Jacquie C Smith, 2% Realty Pro. RAE
- C$335,0003 bd3 ba1.3k sqftTudor Square, Edmonton, AB T5T 6C2For SaleMLS ID #E4495624, Reanna D Bowden, Rimrock Real Estate. RAE
- C$320,0002 bd2 ba1k sqftWaterstone, Edmonton, AB T6R 0S4For SaleMLS ID #E4497948, Gordon J Edmiston, RIGHT Real Estate. RAE
- C$355,0003 bd3 ba1.7k sqftGrandin Woods Estates, Saint Albert, AB T8N 2Y4For SaleMLS ID #E4498299, Rachelle Cusworth, RE/MAX Professionals. RAE
