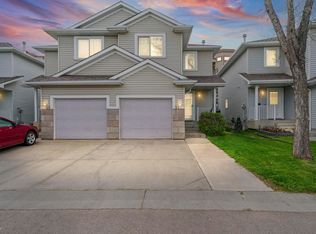
Welcome to Hudson! This well-priced duplex offers exceptional value with NO CONDO FEES, central A/C, and nearly 1,200 sq. ft. above grade. Perfect for first-time buyers, investors, or anyone looking to add their own personal touch, this home features luxury vinyl plank flooring, modern blue-toned finishes, and an open-concept living and dining area designed for everyday living and entertaining. A convenient 2-piece bath completes the main floor. Step outside to the west-facing backyard, where you'll enjoy afternoon sun, a small deck, and a surprisingly spacious yard with room for kids, pets, gardening, or summer gatherings. Upstairs offers 3 generous bedrooms, including a primary suite with a walk-in closet, plus a full 4-piece bath. The drywalled basement is ready for your future development ideas. Located close to schools, shopping, amenities, and Anthony Henday Drive, this is an affordable opportunity packed with potential.
For sale
C$359,900
13956 137th St NW, Edmonton, AB T6V 1X3
3beds
1,191sqft
Duplex, Half Duplex
Built in 2004
-- sqft lot
$-- Zestimate®
C$302/sqft
C$-- HOA
What's special
Modern blue toned finishesConvenient half bathWest facing backyardBeautiful afternoon lightSmall deckThree spacious bedroomsFull four piece bathroom
- 58 days |
- 5 |
- 1 |
Zillow last checked:
Listing updated:
Listed by:
Bennett Geldart,
RE/MAX Excellence
Source: RAE,MLS®#: E4488829
Facts & features
Interior
Bedrooms & bathrooms
- Bedrooms: 3
- Bathrooms: 2
- Full bathrooms: 1
- 1/2 bathrooms: 1
Primary bedroom
- Level: Upper
Heating
- Forced Air-1, Natural Gas
Appliances
- Included: Dishwasher-Built-In, Dryer, Microwave Hood Fan, Refrigerator, Electric Stove, Washer
Features
- Flooring: Carpet, Ceramic Tile
- Basement: Full, Partially Finished
Interior area
- Total structure area: 1,191
- Total interior livable area: 1,191 sqft
Video & virtual tour
Property
Parking
- Total spaces: 1
- Parking features: Parking Pad, Single Garage Attached
- Attached garage spaces: 1
Features
- Levels: 2 Storey,2
Lot
- Size: 3,228 Square Feet
- Features: Shopping Nearby
Construction
Type & style
- Home type: MultiFamily
- Property subtype: Duplex, Half Duplex
- Attached to another structure: Yes
Materials
- Foundation: Concrete Perimeter
- Roof: Asphalt
Condition
- Year built: 2004
Community & HOA
Community
- Features: See Remarks
Location
- Region: Edmonton
Financial & listing details
- Price per square foot: C$302/sqft
- Date on market: 5/20/2026
- Ownership: Private
Bennett Geldart
Bennett Geldart
By pressing Contact Agent, you agree that the real estate professional identified above may call/text you about your search, which may involve use of automated means and pre-recorded/artificial voices. You don't need to consent as a condition of buying any property, goods, or services. Message/data rates may apply. You also agree to our Terms of Use. Zillow does not endorse any real estate professionals. We may share information about your recent and future site activity with your agent to help them understand what you're looking for in a home.
Price history
Price history is unavailable.
Public tax history
Tax history is unavailable.
Climate risks
Neighborhood: The Palisades
Nearby schools
GreatSchools rating
No schools nearby
We couldn't find any schools near this home.
- C$190,0002 bd2 ba790 sqft13908 136th St NW #412, Edmonton, AB T6V1Y4For Sale

- C$189,5002 bd2 ba803 sqft13908 136th St NW #312, Edmonton, AB T6V1Y4For Sale
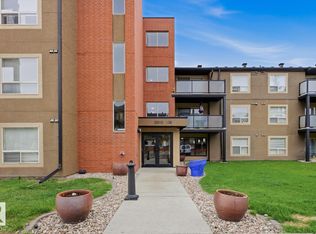
- C$1,8002 bd2 ba800 sqft13908 136th St NW #214, Edmonton, AB T6V1Y4For Rent

- C$189,0002 bd2 ba796 sqft13907 136th St NW #405, Edmonton, AB T6V1Y5For Sale
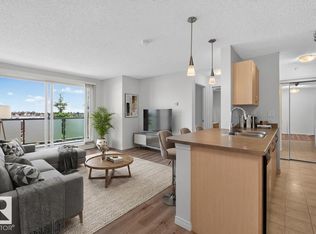
- C$189,9002 bd2 ba799 sqft13907 136th St NW #214, Edmonton, AB T6V1Y5For Sale
- C$--2 bd2 ba-- sqft324B 136th St NW #13907, Edmonton, AB T6V1Y5Off Market
- C$1,5501 bd1 ba800 sqft1A-103 136th St NW #13908, Edmonton, AB T6V1Y5For Rent
- C$--2 bd2 ba765 sqft13907 136th St NW #111, Edmonton, AB T6V1Y5Off Market
Similar homes
- C$324,9003 bd4 ba1.3k sqftMiller Park Estates, Edmonton, AB T5Y 0L3For Sale
 MLS ID #E4499547, David B Edmiston, NOW Real Estate Group. RAE
 - C$384,9004 bd4 ba1.3k sqft12836 72nd St NW, Edmonton, AB T5C 0P5For Sale
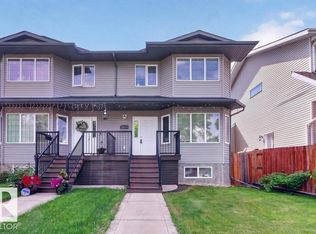 MLS ID #E4494153, Crystal E Walline, Royal Lepage Arteam Realty. RAE
 - C$335,0003 bd3 ba1.2k sqftHorizon Oxford, Edmonton, AB T6V 1E6For Sale
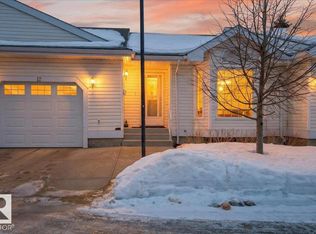 MLS ID #E4472691, Kody Krueger-Thompson, CIR Realty. RAE
 - C$329,9003 bd3 ba1.2k sqftSummerhill Lane, Edmonton, AB T5T 6V7For Sale
 MLS ID #E4498798, Mangdeep Paul, MaxWell Polaris. RAE
 - C$369,9003 bd3 ba1.2k sqft21309 48th Ave NW, Edmonton, AB T6M 0G9For SaleMLS ID #E4494263, Jacquie C Smith, 2% Realty Pro. RAE
- C$425,0003 bd2 ba965 sqft9530 122nd Ave NW, Edmonton, AB T5G 0T6For SaleMLS ID #E4498138, Oksana Liva, REMAX River City. RAE
- C$355,0003 bd3 ba1.7k sqftGrandin Woods Estates, Saint Albert, AB T8N 2Y4For SaleMLS ID #E4498299, Rachelle Cusworth, RE/MAX Professionals. RAE
- C$335,0003 bd3 ba1.3k sqftTudor Square, Edmonton, AB T5T 6C2For SaleMLS ID #E4495624, Reanna D Bowden, Rimrock Real Estate. RAE
- C$379,9002 bd2 ba1.1k sqftAir Harbour, Edmonton, AB T5Y 0S1For SaleMLS ID #E4497501, Renee Y Brown, MaxWell Devonshire Realty. RAE
- C$475,0004 bd4 ba1.5k sqft18080 89th St NW, Edmonton, AB T5Z 0J5For SaleMLS ID #E4499443, Daniel N Garth, Garth Realty Group Inc.. RAE
- C$375,0003 bd2 ba1.1k sqft5510 92c Ave NW, Edmonton, AB T6B 2K6For SaleMLS ID #E4497629, Nicky A Kaufman, Liv Real Estate. RAE
- C$434,9905 bd3 ba995 sqft11330 101st St NW, Edmonton, AB T5G 2A7For SaleMLS ID #E4497176, Ian Alberto, MaxWell Polaris. RAE
- C$350,0003 bd3 ba1.2k sqftNovus Townhomes, Edmonton, AB T5T 4S8For SaleMLS ID #E4496440, Minh Nguyen, Professional Realty Group. RAE
- C$305,0003 bd3 ba1.1k sqftPheasant Pointe, Edmonton, AB T5T 6R9For SaleMLS ID #E4494575, Aaron P Dulmage, Exp Realty. RAE
- C$369,0003 bd3 ba1.1k sqft18609 54th Ave NW, Edmonton, AB T6M 1Z4For SaleMLS ID #E4496349, Leslie Benson, RE/MAX Elite. RAE
- C$389,9004 bd4 ba1.2k sqft2813 18a Ave NW, Edmonton, AB T6T 0N8For SaleMLS ID #E4488913, Sunny Verma, Century 21 Quantum Realty. RAE
- C$310,0002 bd2 ba828 sqftHorizon Pineview, Saint Albert, AB T8N 4R6For SaleMLS ID #E4494781, Nicole M Toshack, RE/MAX Excellence. RAE
- C$339,0003 bd3 ba1.1k sqftSecord Corners, Edmonton, AB T5T 4P5For SaleMLS ID #E4493153, Frazer Connelly, Sable Realty. RAE
- C$259,9003 bd3 ba1.4k sqftLorelei Close, Edmonton, AB T5X 2E7For SaleMLS ID #E4498236, Lyndsay Henderson, RE/MAX Excellence. RAE
- C$425,0003 bd4 ba1.3k sqft21320 90th Ave NW, Edmonton, AB T5T 6Y8For SaleMLS ID #E4497632, Maroun Estephan, RE/MAX Excellence. RAE
