Welcome to Secord! This 3bedroom, 2.5 bathroom townhouse offers the perfect blend of style, comfort, and convenience in one of Edmonton’s most sought after communities. Featuring a spacious and functional layout, this home is ideal for first time buyers, young families, professionals, or investors alike. Step inside to discover a bright and inviting main entryway and spacious living room. The modern kitchen and dining area offers ample cabinetry and generous counter space for gathering with family and friends. Upstairs, you'll find three bedrooms, including a spacious primary retreat complete with its own private ensuite and plenty of closet space inside the walk in closet. Two additional bedrooms and a full bathroom provide flexibility for growing families, guests, or a home office setup. Enjoy the convenience of a double attached garage, offering secure parking and additional storage year round. With low maintenance living and a prime location closeto schools, parks, West Edmonton Mall and the Henday!
For sale
C$334,000
9535 217th St NW #77, Edmonton, AB T5T 4P5
3beds
1,171sqft
Townhouse
Built in 2013
2,273 Square Feet Lot
$-- Zestimate®
C$285/sqft
C$-- HOA
What's special
Spacious and functional layoutModern kitchenAmple cabinetryGenerous counter spaceSpacious primary retreatPrivate ensuiteTwo additional bedrooms
- 84 days
- 7
- 0
Zillow last checked:
Listing updated:
Listed by:
Frazer Connelly,
Sable Realty
Source: RAE,MLS®#: E4493153
Facts & features
Interior
Bedrooms & bathrooms
- Bedrooms: 3
- Bathrooms: 3
- Full bathrooms: 2
- 1/2 bathrooms: 1
Primary bedroom
- Level: Upper
Heating
- Forced Air-1, Natural Gas
Appliances
- Included: Dishwasher-Built-In, Dryer, Microwave Hood Fan, Refrigerator, Electric Stove, Washer
Features
- No Smoking Home
- Flooring: Carpet, Ceramic Tile, Laminate Flooring
- Basement: Partial, Partially Finished
Interior area
- Total structure area: 1,171
- Total interior livable area: 1,171 sqft
Video & virtual tour
Property
Parking
- Total spaces: 2
- Parking features: Double Garage Attached, Guest, Parking-Visitor, Garage Control, Garage Opener
- Attached garage spaces: 2
Features
- Levels: 2 Storey,2
- Exterior features: Playground Nearby
Lot
- Size: 2,273 Square Feet
- Features: Near Golf Course, Playground Nearby, Near Public Transit, Schools, Shopping Nearby, Golf Nearby, Public Transportation
Construction
Type & style
- Home type: Townhouse
- Property subtype: Townhouse
Materials
- Foundation: Concrete Perimeter
- Roof: Asphalt
Condition
- Year built: 2013
Community & HOA
Community
- Features: No Smoking Home
- Security: Smoke Detector(s), Detectors Smoke
HOA
- Has HOA: Yes
- Services included: Insur. for Common Areas, Professional Management, Reserve Fund Contribution
Location
- Region: Edmonton
Financial & listing details
- Price per square foot: C$285/sqft
- Date on market: 6/11/2026
- Ownership: Private
Price history
Price history is unavailable.
Public tax history
Tax history is unavailable.
Climate risks
Neighborhood: Lewis Farms
Nearby schools
GreatSchools rating
No schools nearby
We couldn't find any schools near this home.


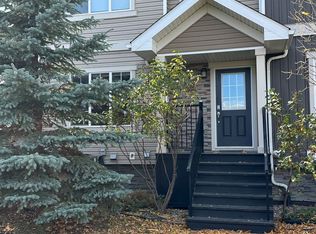
Similar homes
- C$350,0003 bd3 ba1.2k sqftNovus Townhomes, Edmonton, AB T5T 4S8For Sale
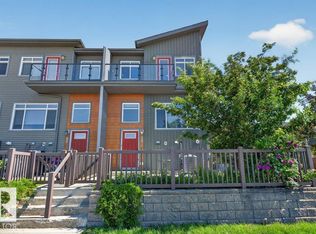 MLS ID #E4496440, Minh Nguyen, Professional Realty Group. RAE
 - C$359,9002 bd3 ba1.2k sqftWest Secord, Edmonton, AB T5T 7R9For Sale
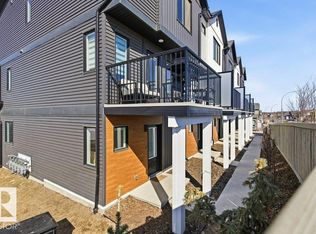 MLS ID #E4502123, Walter P Massa, NuCasa Realty Group Ltd. RAE
 - C$299,0004 bd3 ba1.2k sqftVillage At Terwillegar Towne, Edmonton, AB T6R 0C5For Sale
 MLS ID #E4506381, Ashley E Tichkowsky, Century 21 All Stars Realty Ltd. RAE
 - C$329,9003 bd3 ba1.4k sqftLaurel Townhomes, Edmonton, AB T6T 0Y1For Sale
 MLS ID #E4506329, Deepak Chopra, E4 Realty. RAE
