Welcome to this well-maintained 4-bedroom, 3.5-bathroom home in the desirable community of Secord. Conveniently located just minutes from West Edmonton Mall, Anthony Henday Drive, and Whitemud Drive, this home offers excellent access to shopping, schools, parks, and major routes. The functional layout provides comfortable living space for the whole family, while the finished basement adds extra room to enjoy. Stay cool in the summer with central air conditioning. Outside, you’ll find a double detached garage with plenty of space for parking and storage. A bus stop right in front of the home adds everyday convenience. Pride of ownership is evident throughout this move-in-ready property.
For sale
C$469,990
692 Secord Blvd NW, Edmonton, AB T5T 6Z6
4beds
1,165sqft
Single Family Residence
Built in 2015
3,237 Square Feet Lot
$-- Zestimate®
C$403/sqft
C$-- HOA
What's special
Functional layoutFinished basementCentral air conditioning
- 1 day |
- 11 |
- 0 |
Zillow last checked:
Listing updated:
Listed by:
Ian Alberto,
MaxWell Polaris
Source: RAE,MLS®#: E4501317
Facts & features
Interior
Bedrooms & bathrooms
- Bedrooms: 4
- Bathrooms: 4
- Full bathrooms: 3
- 1/2 bathrooms: 1
Primary bedroom
- Level: Upper
Heating
- Forced Air-1, Natural Gas
Cooling
- Air Conditioner
Appliances
- Included: Dishwasher-Built-In, Dryer, Microwave Hood Fan, Refrigerator, Electric Stove, Washer
Features
- Flooring: Carpet, Laminate Flooring
- Windows: Curtains and Blinds
- Basement: Full, Finished
Interior area
- Total structure area: 1,165
- Total interior livable area: 1,165 sqft
Video & virtual tour
Property
Parking
- Total spaces: 2
- Parking features: Double Garage Detached
- Garage spaces: 2
Features
- Levels: 2 Storey,3
- Patio & porch: Deck
- Exterior features: Landscaped
- Fencing: Fenced
Lot
- Size: 3,237 Square Feet
- Features: Landscaped, Near Public Transit, Schools, Shopping Nearby, Public Transportation
Construction
Type & style
- Home type: SingleFamily
- Property subtype: Single Family Residence
Materials
- Foundation: Concrete Perimeter
- Roof: Asphalt
Condition
- Year built: 2015
Community & HOA
Community
- Features: Deck
Location
- Region: Edmonton
Financial & listing details
- Price per square foot: C$403/sqft
- Date on market: 7/30/2026
- Ownership: Private
Ian Alberto
Ian Alberto
By pressing Contact Agent, you agree that the real estate professional identified above may call/text you about your search, which may involve use of automated means and pre-recorded/artificial voices. You don't need to consent as a condition of buying any property, goods, or services. Message/data rates may apply. You also agree to our Terms of Use. Zillow does not endorse any real estate professionals. We may share information about your recent and future site activity with your agent to help them understand what you're looking for in a home.
Price history
Price history is unavailable.
Public tax history
Tax history is unavailable.
Climate risks
Neighborhood: Lewis Farms
Nearby schools
GreatSchools rating
No schools nearby
We couldn't find any schools near this home.
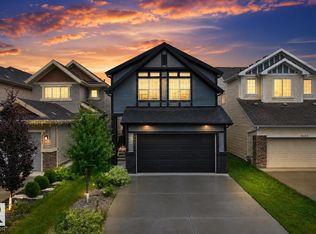
- C$599,9995 bd4 ba2.1k sqft9487 227th St NW, Edmonton, AB T5T7H4For Sale
- C$699,9004 bd4 ba2.5k sqft1351 Secord Lndg NW, Edmonton, AB T5T5W7For Sale

- C$--3 bd3 ba1.8k sqft9455 227th St NW, Edmonton, AB T5T7B4Off Market
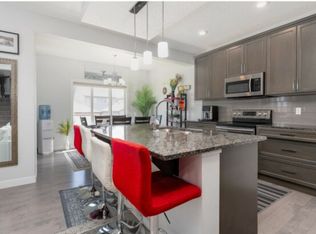
- C$--3 bd3 ba1.5k sqft22803 96th Ave NW, Edmonton, AB T5T7M5Off Market
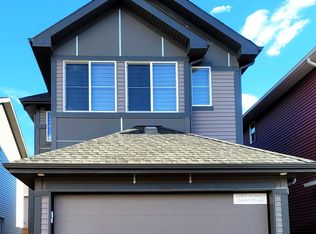
- C$--2 bd1 ba628 sqft9492 228th St NW #BASEMENT, Edmonton, AB T5T7H5Off Market
- C$--3 bd4 ba2.5k sqft22610 94a Ave NW, Edmonton, AB T5T7B2Off Market
- C$1,0251 bd1 ba750 sqft9495 229th St NW #BASEMENT, Edmonton, AB T5T7H6For Rent
- C$465,0003 bd3 ba1.5k sqft1541 Secord Rd NW, Edmonton, AB T5T7B4For Sale
Similar homes
- C$479,9003 bd3 ba1.3k sqft1524 Breckenridge Clos NW, Edmonton, AB T5T 6R7For Sale
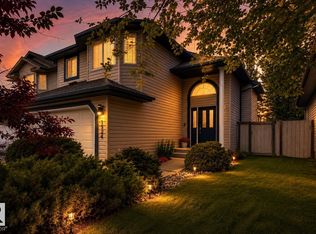 MLS ID #E4500934, Justin E Lafavor, MaxWell Challenge Realty. RAE
 - C$459,9004 bd4 ba1.5k sqft8916 217th St NW, Edmonton, AB T5T 7C4For Sale
 MLS ID #E4501043, Shenita Persaud-Zalloni, REMAX River City. RAE
 - C$515,0004 bd4 ba1.5k sqft8172 226th St NW, Edmonton, AB T5T 7G7For Sale
 MLS ID #E4501447, Erin Holowach, ComFree. RAE
 - C$465,0003 bd3 ba1.5k sqft1541 Secord Rd NW, Edmonton, AB T5T 7B4For Sale
 MLS ID #E4496851, Aman K Rana, Exp Realty. RAE
 - C$536,0003 bd3 ba1.7k sqft22068 95th Ave NW, Edmonton, AB T5T 4A8For SaleMLS ID #E4501361, Leanne M Leuschen, Liv Real Estate. RAE
- C$479,9003 bd3 ba1.4k sqft21915 99th Ave NW, Edmonton, AB T5T 4M5For SaleMLS ID #E4500367, Tyler J Ellis, Real Broker. RAE
- C$619,9005 bd3 ba1.6k sqft9711 223rd St NW, Edmonton, AB T5T 7B7For SaleMLS ID #E4501426, Benjamin R Loates, The Good Real Estate Company. RAE
- C$485,0004 bd4 ba1.5k sqft22419 80th Ave NW, Edmonton, AB T5T 7H8For SaleMLS ID #E4501327, Amanuel T Chirom, RE/MAX Elite. RAE
- C$475,0003 bd3 ba1.5k sqft21839 99th Ave NW, Edmonton, AB T5T 4M5For SaleMLS ID #E4499125, Adam Kulak, REMAX River City. RAE
- C$545,0004 bd4 ba1.5k sqft21931 91st Ave NW, Edmonton, AB T5T 6Z8For SaleMLS ID #E4500610, Brandon Luff, LGA Realty Group Inc. RAE
- C$475,0003 bd3 ba1.4k sqft9847 220th St NW, Edmonton, AB T5T 4M3For SaleMLS ID #E4499796, Colleen Dancy, Royal LePage Prestige Realty. RAE
- C$457,0004 bd4 ba1.4k sqft(Undisclosed Address), Edmonton, AB T5T 6Z8For SaleMLS ID #E4476476, Gebriel Albekit, Venus Realty. RAE
- C$480,0004 bd3 ba1k sqft21223 92nd Ave NW, Edmonton, AB T5T 0W6For SaleMLS ID #E4486862, Megan Athanasopoulos, RE/MAX Excellence. RAE
- C$450,0004 bd3 ba1.3k sqft21360 89th Ave NW, Edmonton, AB T5T 6V3For SaleMLS ID #E4493975, Parker A Parker, RE/MAX Elite. RAE
- C$440,0004 bd4 ba1.3k sqft1192 Rosenthal Blvd NW, Edmonton, AB T5T 7L3For SaleMLS ID #E4496845, Moe Yassine, Jayman Realty (Edm.) Inc. RAE
- C$509,9004 bd4 ba1.4k sqft9039 219th St NW, Edmonton, AB T5T 6Z8For SaleMLS ID #E4493840, Nadir Yegani, Century 21 Leading. RAE
- C$449,0004 bd3 ba1.3k sqft21344 88th Ave NW, Edmonton, AB T5T 6V1For SaleMLS ID #E4489802, Rongmei Cheng, Exp Realty. RAE
- C$419,9003 bd3 ba1.2k sqft9436 230th St NW, Edmonton, AB T5T 7B5For SaleMLS ID #E4500028, Kathleen Dacruz, Century 21 Masters. RAE
- C$420,0004 bd4 ba1.2k sqft1126 Grantham Dr NW, Edmonton, AB T5T 6L1For SaleMLS ID #E4498752, Sid Yar, RE/MAX Excellence. RAE
- C$499,0003 bd3 ba1.6k sqft8811 223rd St NW, Edmonton, AB T5T 7H2For SaleMLS ID #E4499586, Amy Long, Real Broker. RAE
