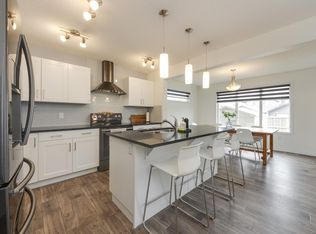
Welcome to this beautifully maintained 1682sqft original-owner home in the family-friendly community of Rosenthal! Situated on a regular lot, this functional 2-storey is perfect for a growing family, offering 3 bedrooms, a den, 2.5 baths, fully fenced & landscaped yard w/ deck & double garage. The stunning kitchen features granite countertops, island, s/s appliances w/ hood fan, ceiling-height cabinetry w/ custom wine rack & beverage cooler, & large pantry. It flows seamlessly into a spacious yet cozy living room & dining area. A powder room & mudroom w/ backyard access complete the main floor. Upstairs, the spacious primary suite offers a walk-in closet & 5pc ensuite w/ his & her sinks, standing shower & soaker tub. Other features: A/C, water softener, tankless hot water, triple-pane windows, 9' ceilings. Quick access to Anthony Henday, Whitemud, Yellowhead, WEM, River Cree, public transit, restaurants & retail. Enjoy nearby walking trails, waterfalls, fountains, spray park, playground & mini BMX track!
For sale
C$487,000
8811 223rd St NW, Edmonton, AB T5T 7H2
3beds
1,682sqft
Single Family Residence
Built in 2016
3,276 Square Feet Lot
$-- Zestimate®
C$290/sqft
C$-- HOA
What's special
Regular lotDouble garageStunning kitchenGranite countertopsLarge pantryPowder roomSpacious primary suite
- 46 days
- 26
- 0
Zillow last checked:
Listing updated:
Listed by:
Amy Long,
Real Broker,
Alan Fong,
Real Broker
Source: RAE,MLS®#: E4499586
Facts & features
Interior
Bedrooms & bathrooms
- Bedrooms: 3
- Bathrooms: 3
- Full bathrooms: 2
- 1/2 bathrooms: 1
Primary bedroom
- Level: Upper
Heating
- Forced Air-1, Natural Gas
Cooling
- Air Conditioner, Air Conditioning-Central
Appliances
- Included: Dishwasher-Built-In, Dryer, Exhaust Fan, Refrigerator, Electric Stove, Washer, Water Softener, Wine Cooler, Tankless Water Heater
Features
- Ceiling 9 ft., No Animal Home, No Smoking Home
- Flooring: Carpet, Ceramic Tile, Hardwood
- Windows: Window Coverings, Vinyl Windows
- Basement: Full, Unfinished
Interior area
- Total structure area: 1,682
- Total interior livable area: 1,682 sqft
Property
Parking
- Total spaces: 2
- Parking features: Double Garage Detached
- Garage spaces: 2
Features
- Levels: 2 Storey,2
- Patio & porch: Deck, Front Porch
- Exterior features: Landscaped, Playground Nearby
- Fencing: Fenced
Lot
- Size: 3,276 Square Feet
- Features: Flat Site, Near Golf Course, Landscaped, Picnic Area, Playground Nearby, Near Public Transit, Schools, Shopping Nearby, Golf Nearby, Public Transportation
Construction
Type & style
- Home type: SingleFamily
- Property subtype: Single Family Residence
Materials
- Foundation: Concrete Perimeter
- Roof: Asphalt
Condition
- Year built: 2016
Community & HOA
Community
- Features: Ceiling 9 ft., Deck, Front Porch, Hot Water Tankless, No Animal Home, No Smoking Home, Smart/Program. Thermostat
HOA
- Services included: Amenities w/HOA
Location
- Region: Edmonton
Financial & listing details
- Price per square foot: C$290/sqft
- Date on market: 7/17/2026
- Ownership: Private
Price history
Price history is unavailable.
Public tax history
Tax history is unavailable.
Climate risks
Neighborhood: Lewis Farms
Nearby schools
GreatSchools rating
No schools nearby
We couldn't find any schools near this home.


Similar homes
- C$500,0003 bd3 ba1.5k sqft22107 88th Ave NW, Edmonton, AB T5T 7H3For Sale
 MLS ID #E4504397, Marty J Weishaupt, Royal LePage Noralta Real Estate. RAE
 - C$475,0004 bd4 ba1.4k sqft22123 88th Ave NW, Edmonton, AB T5T 7H3For Sale
 MLS ID #E4505455, Kathy Schmidt, Schmidt Realty Group Inc. RAE
 - C$479,9003 bd3 ba1.3k sqft723 Secord Blvd NW, Edmonton, AB T5T 7A8For Sale
 MLS ID #E4504214, Jasmin C Matias, Real Broker. RAE
 - C$535,0004 bd3 ba2k sqft8047 227th St NW, Edmonton, AB T5T 7S8For Sale
 MLS ID #E4506508, Huan Ma, Exp Realty. RAE
