Welcome to this beautifully maintained townhouse in the desirable community of Rosenthal! Offering over three levels of finished living space, this move-in ready home combines style, comfort, and functionality. The main floor features an inviting open-concept layout with a cozy fireplace, elegant feature walls, and a spacious kitchen with ample cabinetry, generous counter space, and a large island—perfect for entertaining. Upstairs offers comfortable bedrooms, while the fully finished basement provides exceptional flexibility with a private bedroom featuring a 4-piece ensuite, a rec room, and a dedicated flex space ideal for a home office, gym, or hobby area. Enjoy the fully fenced backyard with a deck for summer BBQs and outdoor relaxation, plus the convenience of a double detached garage. Located close to parks, schools, shopping, walking trails, transit, and major roadways, this exceptionally cared-for home is a must-see!
For sale
C$429,900
1192 Rosenthal Blvd NW, Edmonton, AB T5T 7L3
4beds
1,327sqft
Single Family Residence, Residential Attached
Built in 2019
2,314 Square Feet Lot
$-- Zestimate®
C$324/sqft
C$-- HOA
What's special
Inviting open-concept layoutCozy fireplaceElegant feature wallsSpacious kitchenAmple cabinetryGenerous counter spaceComfortable bedrooms
- 62 days
- 22
- 2
Zillow last checked:
Listing updated:
Listed by:
Moe Yassine,
Jayman Realty (Edm.) Inc,
Madeline M Sarafinchan,
Jayman Realty (Edm.) Inc
Source: RAE,MLS®#: E4496845
Facts & features
Interior
Bedrooms & bathrooms
- Bedrooms: 4
- Bathrooms: 4
- Full bathrooms: 3
- 1/2 bathrooms: 1
Primary bedroom
- Level: Upper
Family room
- Level: Basement
- Area: 311.1
- Dimensions: 18.3 x 17
Heating
- Forced Air-1, Natural Gas
Appliances
- Included: Dishwasher-Built-In, Dryer, Exhaust Fan, Microwave, Refrigerator, Electric Stove, Washer
Features
- No Animal Home, No Smoking Home
- Flooring: Vinyl Plank
- Basement: Full, Finished
- Fireplace features: Electric
Interior area
- Total structure area: 1,327
- Total interior livable area: 1,327 sqft
Video & virtual tour
Property
Parking
- Total spaces: 2
- Parking features: Double Garage Detached
- Garage spaces: 2
Features
- Levels: 2 Storey,3
- Patio & porch: Deck
- Exterior features: Landscaped, Playground Nearby
- Pool features: Community, Public Swimming Pool
- Fencing: Fenced
Lot
- Size: 2,314 Square Feet
- Features: Near Golf Course, Landscaped, Picnic Area, Playground Nearby, Near Public Transit, Schools, Shopping Nearby, Golf Nearby, Public Transportation
Construction
Type & style
- Home type: SingleFamily
- Property subtype: Single Family Residence, Residential Attached
- Attached to another structure: Yes
Materials
- Foundation: Concrete Perimeter
- Roof: Asphalt
Condition
- Year built: 2019
Community & HOA
Community
- Features: Deck, No Animal Home, No Smoking Home, Smart/Program. Thermostat
- Security: Carbon Monoxide Detectors, Smoke Detector(s), Detectors Smoke
HOA
- Services included: See Remarks
Location
- Region: Edmonton
Financial & listing details
- Price per square foot: C$324/sqft
- Date on market: 7/3/2026
- Ownership: Private
- Road surface type: Paved Lane
Price history
Price history is unavailable.
Public tax history
Tax history is unavailable.
Climate risks
Neighborhood: Lewis Farms
Nearby schools
GreatSchools rating
No schools nearby
We couldn't find any schools near this home.


Similar homes
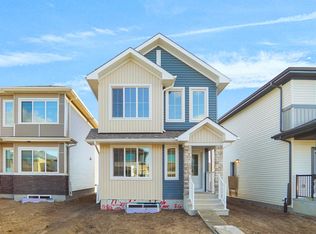
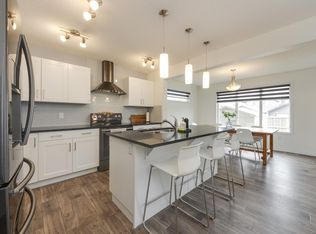
- C$475,0004 bd4 ba1.4k sqft22123 88th Ave NW, Edmonton, AB T5T 7H3For Sale
 MLS ID #E4505455, Kathy Schmidt, Schmidt Realty Group Inc. RAE
 - C$419,0003 bd3 ba1.7k sqftThe Strand in Rosenthal, Edmonton, AB T5T 7G5For Sale
 MLS ID #E4502205, Tim Jeong, REMAX River City. RAE
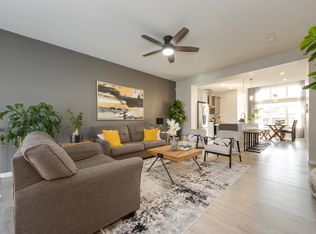
 - C$525,0004 bd4 ba1.4k sqft9943 227th St NW, Edmonton, AB T5T 7N6For Sale
 MLS ID #E4505445, Moe Yassine, Jayman Realty (Edm.) Inc. RAE
 - C$479,0004 bd4 ba1.5k sqft3893 Gallinger Loop NW, Edmonton, AB T5T 4G6For Sale
 MLS ID #E4505636, Jazmin K Laframboise, Exp Realty. RAE
