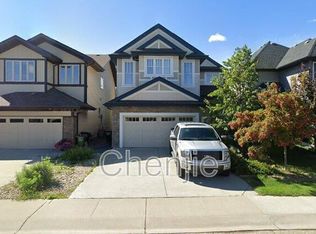
Located in the desired WINDERMERE community of Langdale, this OUTSTANDING 3+1 bedroom home with a finished basement provides over 2,200 sf of coveted family living. The bright, open main floor features a superb kitchen with granite counters, an abundance of Cabinets, a walk-in pantry and a HUGE center island/eating bar! Other highlights include a functional family room, a generous front foyer, and a LARGE eating area with numerous windows flooding the main floor with light. The upper level provides a large master bedroom with a walk-in closet & a full 4-piece ensuite, 2 more sizeable bedrooms plus...an actual LAUNDRY ROOM. The lower level continues to impress with the 4th bedroom, a 3-piece bathroom and a Large Rec. Room with a wet bar. Other highlights include wood /iron railings, A/C, a 2-tiered deck, and NEW SHINGLES ARE BEING INSTALLED. In a desired South-West location, this GREAT FAMILY HOME is close to schools, shopping, parks, trails & has easy access to the Henday and Whitemud. THIS IS THE ONE!
For sale
C$534,950
527 171st St SW, Edmonton, AB T6W 2A4
4beds
1,593sqft
Single Family Residence
Built in 2012
-- sqft lot
$-- Zestimate®
C$336/sqft
C$-- HOA
What's special
Finished basementBright open main floorAbundance of cabinetsWalk-in pantryFunctional family roomGenerous front foyerActual laundry room
- 55 days |
- 30 |
- 2 |
Zillow last checked:
Listing updated:
Listed by:
Darrell W Zapernick,
MaxWell Challenge Realty
Source: RAE,MLS®#: E4496119
Facts & features
Interior
Bedrooms & bathrooms
- Bedrooms: 4
- Bathrooms: 4
- Full bathrooms: 3
- 1/2 bathrooms: 1
Primary bedroom
- Level: Upper
Heating
- Forced Air-1, Natural Gas
Cooling
- Air Conditioner, Air Conditioning-Central
Appliances
- Included: Dishwasher-Built-In, Dryer, Microwave Hood Fan, Refrigerator, Electric Stove, Washer
Features
- No Smoking Home
- Flooring: Carpet, Ceramic Tile, Laminate Flooring
- Windows: Window Coverings
- Basement: Full, Finished
Interior area
- Total structure area: 1,593
- Total interior livable area: 1,593 sqft
Property
Parking
- Total spaces: 2
- Parking features: Double Garage Attached, Garage Opener
- Attached garage spaces: 2
Features
- Levels: 2 Storey,3
- Patio & porch: Deck
- Exterior features: Landscaped, Playground Nearby
- Fencing: Fenced
Lot
- Features: Near Golf Course, Landscaped, Playground Nearby, Near Public Transit, Schools, Shopping Nearby, Ski Hill Nearby, Golf Nearby, Public Transportation
Construction
Type & style
- Home type: SingleFamily
- Property subtype: Single Family Residence
Materials
- Foundation: Concrete Perimeter
- Roof: Asphalt
Condition
- Year built: 2012
Community & HOA
Community
- Features: Deck, No Smoking Home
- Security: Smoke Detector(s), Detectors Smoke
Location
- Region: Edmonton
Financial & listing details
- Price per square foot: C$336/sqft
- Date on market: 6/27/2026
- Ownership: Private
Price history
Price history is unavailable.
Public tax history
Tax history is unavailable.
Climate risks
Neighborhood: Windermere
Nearby schools
GreatSchools rating
No schools nearby
We couldn't find any schools near this home.
- C$675,0003 bd3 ba2.4k sqft544 Adams Way SW, Edmonton, AB T6W0H1For Sale

- C$--3 bd3 ba2.3k sqft637 Adams Way SW, Edmonton, AB T6W0J9Off Market
- C$164,9001 bd1 ba573 sqft2590 Anderson Way SW #215, Edmonton, AB T6W0R2For Sale

- C$162,9001 bd1 ba636 sqft2590 Anderson Way SW #110, Edmonton, AB T6W0R2For Sale

- C$149,9001 bd1 ba574 sqft2590 Anderson Way SW #315, Edmonton, AB T6W0R2For Sale
- C$1,7502 bd1 ba809 sqft2590 Anderson Way SW #408, Edmonton, AB T6W0R2For Rent
- C$156,0001 bd1 ba559 sqft2590 Anderson Way SW #415, Edmonton, AB T6W0R2For Sale
- C$--3 bd3 ba1.5k sqft17113 6b Ave SW, Edmonton, AB T6W0M2Off Market
Similar homes
- C$603,8884 bd4 ba1.8k sqft728 173rd St SW, Edmonton, AB T6W 0M4For Sale
 MLS ID #E4503505, Dawn J Morgan, Exp Realty. RAE
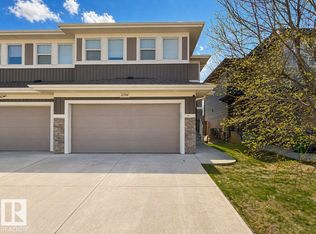
 - C$539,9003 bd3 ba1.8k sqft2339 Ware Cres NW, Edmonton, AB T6W 2W5For Sale
 MLS ID #E4504410, Stacey B Diederich, Nationwide Realty Corp. RAE
 - C$615,0004 bd3 ba1.9k sqft1457 Wates Link SW, Edmonton, AB T6W 0V1For Sale
 MLS ID #E4503610, Kendra N Chisholm, Century 21 Masters. RAE
 - C$489,9004 bd4 ba1.2k sqft4218 Allan Link SW, Edmonton, AB T6W 2K1For Sale
 MLS ID #E4498852, Christy M Cantera, Real Broker. RAE
 - C$509,0004 bd3 ba2k sqft16464 15th Ave SW, Edmonton, AB T6W 2Z7For SaleMLS ID #E4502502, Peter Chen, MaxWell Polaris. RAE
- C$529,9993 bd3 ba1.9k sqft3254 Allan Way SW, Edmonton, AB T6W 2K3For SaleMLS ID #E4491694, Shianne Mitchell, Exp Realty. RAE
- C$434,9003 bd3 ba1.4k sqft735 176th St SW, Edmonton, AB T6W 2G8For SaleMLS ID #E4505115, Kimberly Will, Royal Lepage Arteam Realty. RAE
- C$525,0002 bd2 ba1.2k sqftTriumph in Ambleside, Edmonton, AB T6W 2V2For SaleMLS ID #E4504542, Curtis J Leibel, MaxWell Devonshire Realty. RAE
- C$589,9003 bd3 ba1.9k sqft2605 Anderson Cres SW, Edmonton, AB T6W 0K9For SaleMLS ID #E4501319, Henry Han, Century 21 Masters. RAE
- C$584,9005 bd4 ba1.7k sqft4021 Allan Cres SW, Edmonton, AB T6W 2K2For SaleMLS ID #E4495850, Asif Malik, Homes & Gardens Real Estate Limited. RAE
- C$479,8003 bd3 ba1.5k sqft17715 6th Ave SW, Edmonton, AB T6W 2G6For SaleMLS ID #E4487898, Ian Choi, MaxWell Polaris. RAE
- C$625,0003 bd4 ba1.8k sqft757 173b St SW, Edmonton, AB T6W 0M9For SaleMLS ID #E4501849, Tarick Taha, Real Broker. RAE
- C$589,0004 bd4 ba1.9k sqft812 176th St SW, Edmonton, AB T6W 2X3For SaleMLS ID #E4478411, Raejha Douziech, Century 21 Masters. RAE
- C$479,9003 bd3 ba1.5k sqft2020 Glenridding Gate SW, Edmonton, AB T6W 2H3For SaleMLS ID #E4501929, Cassie D Krawec, REMAX River City. RAE
- C$489,9003 bd3 ba1.6k sqft16040 11th Ave SW, Edmonton, AB T6W 2H6For SaleMLS ID #E4502191, Yue Wang, Century 21 Leading. RAE
- C$510,0004 bd4 ba1.8k sqft1111 176th St SW, Edmonton, AB T6W 2B7For SaleMLS ID #E4491551, Terrance J De Villa, MaxWell Devonshire Realty. RAE
- C$649,9003 bd4 ba1.9k sqft522 174a St SW, Edmonton, AB T6W 2A6For SaleMLS ID #E4502577, Tony T Estephan, RE/MAX Elite. RAE
- C$499,9003 bd3 ba1.4k sqft2355 Kelly Cir SW, Edmonton, AB T6W 4K2For SaleMLS ID #E4502907, Joseph Guziak, The E Group Real Estate. RAE
- C$479,0004 bd3 ba1.5k sqft1443 167th St SW, Edmonton, AB T6W 3C4For SaleMLS ID #E4495362, Brendan Spackman, Realty Focus. RAE
- C$784,9003 bd3 ba1.5k sqft657 178a St SW, Edmonton, AB T6W 2L5For SaleMLS ID #E4504681, Bruce Erickson, RE/MAX Elite. RAE
