This condo has been well cared for and nicely updated, and it really shows. Fresh paint, upgraded flooring, a newer stove, and under-cabinet lighting are all great touches, but the private patio is what makes it extra special. No shared walls and no neighbours means extra privacy for you, open views, and mature trees outside every window. Set in the red building at 2590, the second-newest of the three, this original-owner unit offers 9-foot ceilings, east-facing light, in-suite laundry, a gas BBQ hookup, heated underground parking, and great amenities like a guest suite, fitness centre, social room, and picnic gazebo. It’s a fantastic spot in one of Edmonton’s most sought-after condo communities, and it is ready for you!
For sale
C$164,900
2590 Anderson Way SW #215, Edmonton, AB T6W 0R2
1beds
573sqft
Apartment, Lowrise Apartment
Built in 2011
-- sqft lot
$-- Zestimate®
C$287/sqft
C$-- HOA
What's special
Fresh paintUpgraded flooringNewer stoveUnder-cabinet lightingPrivate patioOpen viewsEast-facing light
- 66 days
- 2
- 1
Zillow last checked:
Listing updated:
Listed by:
Jolene M Langelle,
RE/MAX Elite
Source: RAE,MLS®#: E4498557
Facts & features
Interior
Bedrooms & bathrooms
- Bedrooms: 1
- Bathrooms: 1
- Full bathrooms: 1
Primary bedroom
- Level: Main
Heating
- Baseboard, Hot Water, Natural Gas
Cooling
- Air Conditioner-Window
Appliances
- Included: Dishwasher-Built-In, Dryer, Microwave Hood Fan, Refrigerator, Electric Stove, Washer
Features
- Ceiling 9 ft., Guest Suite, Storage
- Flooring: Carpet, Laminate Flooring, Linoleum
- Windows: Window Coverings, Vinyl Windows
- Basement: None, No Basement
Interior area
- Total structure area: 573
- Total interior livable area: 573.83 sqft
Video & virtual tour
Property
Parking
- Total spaces: 1
- Parking features: Heated Garage, Underground, Guest, Parking-Visitor
Features
- Levels: Single Level Apartment,1
- Exterior features: Backs Onto Park/Trees, Landscaped, Playground Nearby
Lot
- Size: 692 Square Feet
- Features: Airport Nearby, Backs Onto Park/Trees, Corner Lot, Flat Site, Near Golf Course, Landscaped, Picnic Area, Playground Nearby, Schools, Shopping Nearby, Golf Nearby
Details
- Additional structures: Gazebo
- Other equipment: Intercom
Construction
Type & style
- Home type: Apartment
- Property subtype: Apartment, Lowrise Apartment
- Attached to another structure: Yes
Materials
- Foundation: Concrete Perimeter
Condition
- Year built: 2011
Community & HOA
Community
- Features: Ceiling 9 ft., Fitness Center, Gazebo, Guest Suite, Intercom, Party Room, Social Rooms, Storage-In-Suite, Exercise Room
- Security: Secured Garage/Parking, Security Door, Fire Sprinkler System, Secured Parking, Sprinkler System-Fire
HOA
- Has HOA: Yes
- Amenities included: Recreation Facility
- Services included: Amenities w/Condo, Exterior Maintenance, Heat, Insur. for Common Areas, Janitorial Common Areas, Landscape/Snow Removal, Parking, Professional Management, Reserve Fund Contribution, Security Personnel, Utilities Common Areas, Water/Sewer, Amenities w/HOA
Location
- Region: Edmonton
Financial & listing details
- Price per square foot: C$287/sqft
- Date on market: 7/13/2026
- Ownership: Condo Property
Price history
Price history is unavailable.
Public tax history
Tax history is unavailable.
Climate risks
Neighborhood: Windermere
Nearby schools
GreatSchools rating
No schools nearby
We couldn't find any schools near this home.
- C$164,9001 bd1 ba579 sqft2590 Anderson Way SW #207, Edmonton, AB T6W0R2For Sale
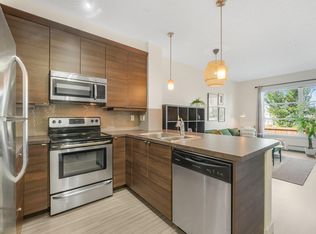
- C$162,9001 bd1 ba636 sqft2590 Anderson Way SW #110, Edmonton, AB T6W0R2For Sale

- C$145,0001 bd1 ba574 sqft2590 Anderson Way SW #315, Edmonton, AB T6W0R2For Sale

- C$152,0001 bd1 ba559 sqft2590 Anderson Way SW #415, Edmonton, AB T6W0R2For Sale

Similar homes
- C$164,9001 bd1 ba579 sqftIon In Ambleside, Edmonton, AB T6W 0R2For SaleMLS ID #E4506848, Jarred Lusk, Real Broker. RAE
- C$162,9001 bd1 ba636 sqftIon In Ambleside, Edmonton, AB T6W 0R2For SaleMLS ID #E4502722, Jolene M Langelle, RE/MAX Elite. RAE
- C$154,9001 bd1 ba614 sqftIon In Ambleside, Edmonton, AB T6W 0R2For Sale
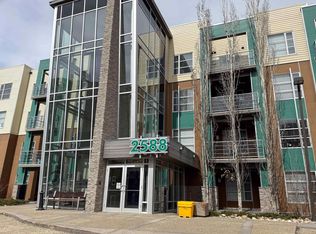 MLS ID #E4506529, Jennifer L O'Connor, Vita Nova Realty & Management. RAE
 - C$182,0002 bd2 ba714 sqftElements At Windermere, Edmonton, AB T6W 2P2For Sale
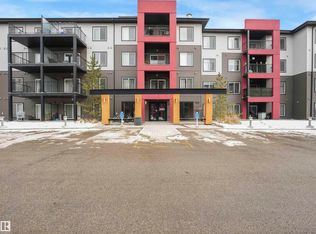 MLS ID #E4508504, Ian Choi, MaxWell Polaris. RAE
