Welcome to this 3rd-floor condo in Ion at Ambleside. This 1-bedroom, 1-bathroom unit offers stylish living with an open-concept layout designed for comfort and convenience.The contemporary kitchen features sleek cabinetry with soft-close doors and drawers, modern hardware, stainless steel appliances, and ample storage space. Enjoy the convenience of in-suite laundry with a stacked washer and dryer. The spacious primary bedroom includes a walk-in closet, while the versatile tech nook provides the perfect space for a home office, study area, or workstation. Additional features include one heated underground parking stall and a secure underground storage unit.Residents of The Ion at Ambleside enjoy access to exceptional amenities, including a fitness centre, an entertainment lounge with a bar area and flexible seating, a beautifully landscaped outdoor courtyard with BBQ facilities. Ideally located close to shopping, schools, recreation facilities, public services, and Anthony Henday Dr.
For sale
C$149,900
2590 Anderson Way SW #315, Edmonton, AB T6W 0R2
1beds
574sqft
Apartment, Lowrise Apartment
Built in 2011
-- sqft lot
$-- Zestimate®
C$261/sqft
C$-- HOA
What's special
Contemporary kitchenModern hardwareStainless steel appliancesAmple storage spaceSpacious primary bedroomWalk-in closetHeated underground parking stall
- 69 days |
- 2 |
- 0 |
Zillow last checked:
Listing updated:
Listed by:
Jessica N Savoie,
2% Realty
Source: RAE,MLS®#: E4493590
Facts & features
Interior
Bedrooms & bathrooms
- Bedrooms: 1
- Bathrooms: 1
- Full bathrooms: 1
Primary bedroom
- Level: Main
Heating
- Baseboard, Natural Gas
Appliances
- Included: Dishwasher-Built-In, Dryer, Refrigerator
Features
- Guest Suite
- Flooring: Laminate Flooring
- Basement: None, No Basement
Interior area
- Total structure area: 574
- Total interior livable area: 574.91 sqft
Property
Parking
- Parking features: Underground, Guest, Parking-Visitor
Features
- Levels: Single Level Apartment,1
- Exterior features: Playground Nearby
Lot
- Size: 692 Square Feet
- Features: Near Golf Course, Playground Nearby, Near Public Transit, Schools, Shopping Nearby, Golf Nearby, Public Transportation
Construction
Type & style
- Home type: Apartment
- Property subtype: Apartment, Lowrise Apartment
- Attached to another structure: Yes
Materials
- Foundation: Concrete Perimeter
Condition
- Year built: 2011
Community & HOA
Community
- Features: Fitness Center, Guest Suite, Party Room, Exercise Room
- Security: Security Door, Fire Sprinkler System, Sprinkler System-Fire
HOA
- Has HOA: Yes
- Services included: Amenities w/Condo, Exterior Maintenance, Heat, Insur. for Common Areas, Janitorial Common Areas, Landscape/Snow Removal, Professional Management, Reserve Fund Contribution, Water/Sewer
Location
- Region: Edmonton
Financial & listing details
- Price per square foot: C$261/sqft
- Date on market: 6/13/2026
- Ownership: Private
Price history
Price history is unavailable.
Public tax history
Tax history is unavailable.
Climate risks
Neighborhood: Windermere
Nearby schools
GreatSchools rating
No schools nearby
We couldn't find any schools near this home.
- C$165,0001 bd1 ba686 sqft2590 Anderson Way SW #211, Edmonton, AB T6W0R2For Sale
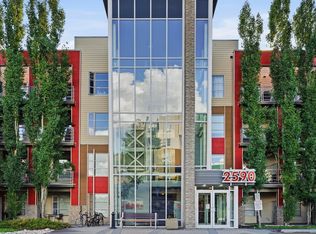
- C$164,9001 bd1 ba573 sqft2590 Anderson Way SW #215, Edmonton, AB T6W0R2For Sale

- C$162,9001 bd1 ba636 sqft2590 Anderson Way SW #110, Edmonton, AB T6W0R2For Sale

- C$156,0001 bd1 ba559 sqft2590 Anderson Way SW #415, Edmonton, AB T6W0R2For Sale

- C$1,7502 bd1 ba809 sqft2590 Anderson Way SW #408, Edmonton, AB T6W0R2For Rent
- C$145,0001 bd1 ba571 sqft2584 Anderson Way SW #224, Edmonton, AB T6W0R2For Sale
- C$229,9002 bd2 ba968 sqft2584 Anderson Way SW #105, Edmonton, AB T6W0R2For Sale
- C$--1 bd1 ba577 sqft2584 Anderson Way SW #103, Edmonton, AB T6W0R2Off Market
Similar homes
- C$165,0001 bd1 ba686 sqftIon In Ambleside, Edmonton, AB T6W 0R2For SaleMLS ID #E4495167, Jeffrey C Lewis, RE/MAX Elite. RAE
- C$162,9001 bd1 ba636 sqftIon In Ambleside, Edmonton, AB T6W 0R2For SaleMLS ID #E4502722, Jolene M Langelle, RE/MAX Elite. RAE
- C$164,9001 bd1 ba573 sqftIon In Ambleside, Edmonton, AB T6W 0R2For SaleMLS ID #E4498557, Jolene M Langelle, RE/MAX Elite. RAE
- C$162,5001 bd1 ba614 sqftIon In Ambleside, Edmonton, AB T6W 0R2For Sale
 MLS ID #E4496760, Jennifer L O'Connor, Vita Nova Realty & Management. RAE
 - C$150,0001 bd1 ba587 sqftWindermere Village, Edmonton, AB T6W 2C3For SaleMLS ID #E4497257, Jill Jordan, RE/MAX Real Estate. RAE
- C$159,9001 bd1 ba512 sqftEssence at Windermere South, Edmonton, AB T6W 3E4For SaleMLS ID #E4494679, Daniel N Garth, Garth Realty Group Inc.. RAE
- C$129,8881 bd1 ba595 sqftMacewan Village, Edmonton, AB T6W 1N4For SaleMLS ID #E4504595, Stephen H Lau, RE/MAX Real Estate. RAE
- C$204,2002 bd2 ba760 sqftInfusion, Edmonton, AB T6W 0J4For SaleMLS ID #E4504701, Catherine Manigo, MaxWell Challenge Realty. RAE
- C$175,0001 bd1 ba726 sqftL'Attitude Studios, Edmonton, AB T6W 0V2For SaleMLS ID #E4496937, Natalia A Rashkovetsky, RE/MAX Excellence. RAE
- C$139,9991 bd1 ba562 sqftAxxess At Terwillegar, Edmonton, AB T6R 0N6For SaleMLS ID #E4492588, Jennifer E Chan, Zolo Realty. RAE
- C$179,9002 bd2 ba699 sqftElements At Windermere, Edmonton, AB T6W 0R1For SaleMLS ID #E4495520, Raymark Dizon, REMAX River City. RAE
- C$164,9002 bd1 ba644 sqftHeritage Valley Station, Edmonton, AB T6W 3L9For SaleMLS ID #E4494749, Aseem Khimta, MaxWell Challenge Realty. RAE
- C$189,9002 bd2 ba773 sqftMacTaggart Ridge Gate, Edmonton, AB T6R 0W3For SaleMLS ID #E4504716, Paul S Lamba, MaxWell Polaris. RAE
- C$169,9002 bd2 ba721 sqftElements At Windermere, Edmonton, AB T6W 2P2For SaleMLS ID #E4487280, Toni Betty, Real Broker. RAE
- C$129,9001 bd1 ba577 sqftHeritage Valley Station, Edmonton, AB T6W 3L6For SaleMLS ID #E4493544, Michael D Melnychuk, Century 21 All Stars Realty Ltd. RAE
- C$174,0001 bd1 ba513 sqftElements at Willowhaven, Edmonton, AB T6X 2A8For SaleMLS ID #E4504356, Stephanie Martin-Rawluk, Century 21 Masters. RAE
- C$133,8001 bd1 ba578 sqftHeritage Valley Station, Edmonton, AB T6W 3L6For SaleMLS ID #E4485501, Grant Pankiw, REMAX River City. RAE
- C$139,9001 bd1 ba512 sqftHeritage Landing, Edmonton, AB T6W 2A2For SaleMLS ID #E4498283, Jason A Thomas, Royal Lepage Summit Realty. RAE
- C$179,9002 bd2 ba708 sqftElements at Willowhaven, Edmonton, AB T6X 2A8For SaleMLS ID #E4504213, Ashlee Agrey-Dunville, Hope Street Real Estate Corp. RAE
- C$164,9001 bd1 ba649 sqftMacewan Gardens, Edmonton, AB T6W 0C5For SaleMLS ID #E4485173, Keri A Harstad, MaxWell Devonshire Realty. RAE
