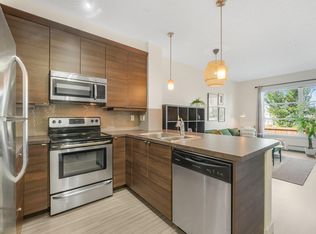
Welcome to The Ion in Ambleside - one of Southwest Edmonton's most sought-after urban communities. This stylish main-floor 1 bed/1 bath condo is tucked on the quiet side of the building, directly adjacent to the pond and offering a peaceful retreat from the bustle of the city. Inside, you'll find a bright, open-concept layout with luxury vinyl plank flooring. The sleek kitchen impresses with rich dark cabinetry, mosaic tile backsplash, stainless steel appliances, pendant lighting, and a raised breakfast bar perfect for entertaining. The spacious living room is flooded with natural light and opens to your private patio. The well-sized bedroom features a large window overlooking the tranquil surroundings. A generous foyer with a closet and in-suite laundry add everyday convenience, while titled underground parking completes this turnkey package. Residents enjoy access to a well-equipped fitness centre and guest suite within the complex. Steps to Ambleside's vibrant dining, shops, and walking!
For sale
C$154,900
2588 Anderson Way SW #112, Edmonton, AB T6W 0R2
1beds
614sqft
Apartment, Lowrise Apartment
Built in 2011
-- sqft lot
$-- Zestimate®
C$252/sqft
C$-- HOA
What's special
- 31 days
- 4
- 0
Zillow last checked:
Listing updated:
Listed by:
Jennifer L O'Connor,
Vita Nova Realty & Management
Source: RAE,MLS®#: E4506529
Facts & features
Interior
Bedrooms & bathrooms
- Bedrooms: 1
- Bathrooms: 1
- Full bathrooms: 1
Primary bedroom
- Level: Main
Heating
- Baseboard, Hot Water, Natural Gas
Appliances
- Included: Dishwasher-Built-In, Microwave Hood Fan, Refrigerator, Washer/Dryer Stacked, Electric Stove
Features
- Ceiling 9 ft., Guest Suite, No Animal Home, No Smoking Home
- Flooring: Carpet, Vinyl Plank
- Windows: Vinyl Windows
- Basement: None, No Basement
Interior area
- Total structure area: 614
- Total interior livable area: 614.19 sqft
Video & virtual tour
Property
Parking
- Total spaces: 1
- Parking features: Parkade, Guest, Parking-Visitor
Features
- Levels: Single Level Apartment,1
- Exterior features: Landscaped, Low Maintenance Landscape, Playground Nearby, Private Setting
Lot
- Features: Flat Site, Landscaped, Low Maintenance Landscape, Playground Nearby, Private, Near Public Transit, Schools, Shopping Nearby, Public Transportation
Construction
Type & style
- Home type: Apartment
- Property subtype: Apartment, Lowrise Apartment
- Attached to another structure: Yes
Materials
- Foundation: Concrete Perimeter
Condition
- Year built: 2011
Community & HOA
Community
- Features: Ceiling 9 ft., Fitness Center, Guest Suite, No Animal Home, No Smoking Home, Exercise Room
- Security: Smoke Detector(s), Detectors Smoke
HOA
- Has HOA: Yes
- Services included: Amenities w/Condo, Exterior Maintenance, Heat, Insur. for Common Areas, Janitorial Common Areas, Landscape/Snow Removal, Professional Management, Reserve Fund Contribution, Utilities Common Areas, Water/Sewer, See Remarks
Location
- Region: Edmonton
Financial & listing details
- Price per square foot: C$252/sqft
- Date on market: 9/1/2026
- Ownership: Private
Price history
Price history is unavailable.
Public tax history
Tax history is unavailable.
Climate risks
Neighborhood: Windermere
Nearby schools
GreatSchools rating
No schools nearby
We couldn't find any schools near this home.
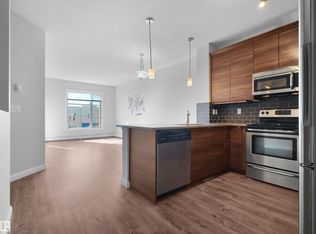
- C$220,0002 bd1 ba809 sqft2588 Anderson Way SW #415, Edmonton, AB T6W0R2For Sale
- C$--3 bd3 ba1.8k sqft722 Adams Way SW, Edmonton, AB T6W0K2Off Market
- C$235,0002 bd1 ba818 sqft2588 Anderson Way SW #301, Edmonton, AB T6W0R2For Sale
- C$--1 bd1 ba577 sqft2584 Anderson Way SW #103, Edmonton, AB T6W0R2Off Market
Similar homes
- C$159,9001 bd1 ba579 sqftIon In Ambleside, Edmonton, AB T6W 0R2For Sale
 MLS ID #E4506848, Jarred Lusk, Real Broker. RAE
 - C$162,9001 bd1 ba636 sqftIon In Ambleside, Edmonton, AB T6W 0R2For Sale
 MLS ID #E4502722, Jolene M Langelle, RE/MAX Elite. RAE
 - C$164,9001 bd1 ba573 sqftIon In Ambleside, Edmonton, AB T6W 0R2For Sale
 MLS ID #E4498557, Jolene M Langelle, RE/MAX Elite. RAE
 - C$169,8881 bd1 ba699 sqftEssence at Windermere South, Edmonton, AB T6W 3E4For Sale
 MLS ID #E4506582, Robert M Hasek, Real Broker. RAE
