Welcome to Upper Windermere, one of Edmonton's most exclusive communities. This beautifully maintained home delivers nearly 2,000 Sqft of smart, functional living space. The main floor features an open-concept living and dining area warmed by a stone fireplace, seamlessly flowing into a bright, well-appointed kitchen designed for everyday living and effortless entertaining. Upstairs hosts three spacious bedrooms, a cozy family room, and a private primary retreat complete with a walk-in closet and an executive ensuite. Downstairs, the partly finished basement expands your living footprint with a fourth bedroom, recreation room, flexible gym or home office space, and bathroom rough-ins. Outside is your private backyard oasis, plus an oversized double garage with a water hookup. Elevate your lifestyle with access to the Upper Windermere Leisure Centre’s private pool, skating rink, and sports courts—just steps from top schools, golf, and amenities—this home delivers an exceptional tier of family luxury.
For sale
C$599,000
1457 Wates Link SW, Edmonton, AB T6W 0V1
4beds
1,996sqft
Single Family Residence
Built in 2013
-- sqft lot
$-- Zestimate®
C$300/sqft
C$-- HOA
What's special
Stone fireplaceBright well-appointed kitchenThree spacious bedroomsCozy family roomPrivate primary retreatWalk-in closetExecutive ensuite
- 29 days
- 41
- 4
Zillow last checked:
Listing updated:
Listed by:
Kendra N Chisholm,
Century 21 Masters
Source: RAE,MLS®#: E4506963
Facts & features
Interior
Bedrooms & bathrooms
- Bedrooms: 4
- Bathrooms: 3
- Full bathrooms: 2
- 1/2 bathrooms: 1
Primary bedroom
- Level: Upper
Family room
- Level: Upper
- Area: 244.8
- Dimensions: 16 x 15.3
Heating
- Forced Air-1, Natural Gas
Appliances
- Included: Dishwasher-Built-In, Dryer, Microwave Hood Fan, Refrigerator, Electric Stove, Washer
Features
- Vaulted Ceiling(s)
- Flooring: Carpet, Ceramic Tile, Engineered Wood
- Windows: Window Coverings
- Basement: Full, Partially Finished
- Fireplace features: Electric
Interior area
- Total structure area: 1,996
- Total interior livable area: 1,996 sqft
Property
Parking
- Total spaces: 4
- Parking features: Double Garage Attached, Front Drive Access, Oversized, Garage Control, Garage Opener
- Attached garage spaces: 2
- Has uncovered spaces: Yes
Features
- Levels: 2 Storey,3
- Patio & porch: Deck
- Fencing: Fenced
Lot
- Features: Corner Lot, Cul-De-Sac, Flat Site, Near Golf Course, Level, Near Public Transit, Schools, Shopping Nearby, Golf Nearby, Public Transportation
- Topography: Level
Details
- Additional structures: Gazebo
Construction
Type & style
- Home type: SingleFamily
- Property subtype: Single Family Residence
Materials
- Foundation: Concrete Perimeter
- Roof: Asphalt
Condition
- Year built: 2013
Community & HOA
Community
- Features: Deck, Gazebo, Vaulted Ceiling
HOA
- Services included: Amenities w/HOA
Location
- Region: Edmonton
Financial & listing details
- Price per square foot: C$300/sqft
- Date on market: 9/3/2026
- Ownership: Private
Price history
Price history is unavailable.
Public tax history
Tax history is unavailable.
Climate risks
Neighborhood: Windermere
Nearby schools
GreatSchools rating
No schools nearby
We couldn't find any schools near this home.
- C$849,9004 bd4 ba2.6k sqft2665 Watcher Way SW, Edmonton, AB T6W0X6For Sale

- C$779,9003 bd3 ba1.8k sqft1350 Windermere Way SW #401, Edmonton, AB T6W2J3For Sale
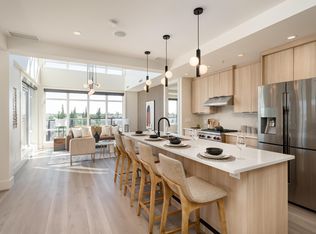
- C$325,0002 bd2 ba946 sqft1350 Windermere Way SW #208, Edmonton, AB T6W2J3For Sale
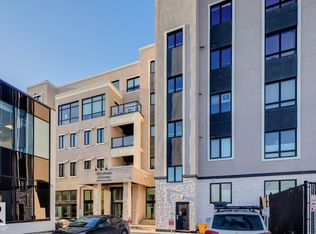
- C$674,0002 bd3 ba1.7k sqft1350 Windermere Way SW #408, Edmonton, AB T6W2J3For Sale
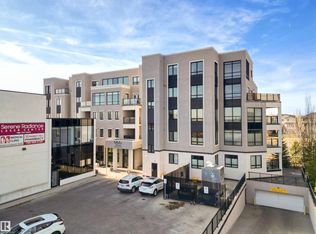
Similar homes
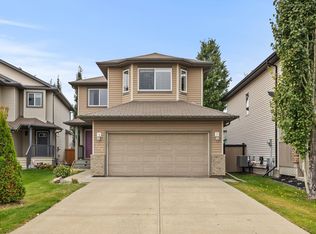
- C$598,8884 bd4 ba1.8k sqft728 173rd St SW, Edmonton, AB T6W 0M4For Sale
 MLS ID #E4510737, DeeAnn L Hotte, KIC Realty. RAE
 - C$650,0004 bd4 ba1.9k sqft548 171st St SW, Edmonton, AB T6W 0M1For Sale
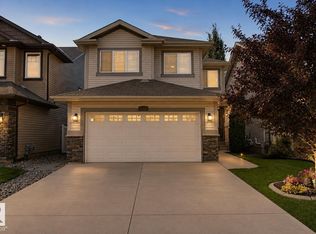 MLS ID #E4505569, David T Rojek, Exp Realty. RAE
 - C$749,9004 bd4 ba2.5k sqft2422 Warry Pl SW, Edmonton, AB T6W 0P1For Sale
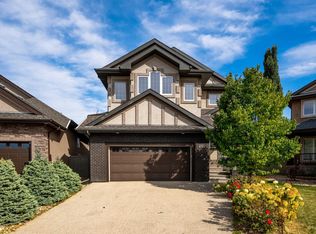 MLS ID #E4511283, Kunal Sachdeva, RE/MAX Excellence. RAE
 - C$599,9005 bd4 ba1.9k sqft4853 Kinney Rd SW, Edmonton, AB T6W 5G3For Sale
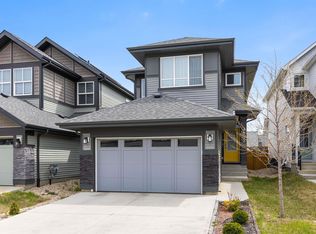 MLS ID #E4487680, Jenny A Narine, RE/MAX Elite. RAE
