A rare opportunity to own a truly distinctive PENTHOUSE in desirable WINDERMERE! Set in an exclusive 32 unit, ADULT LIVING CONCRETE & STEEL building, this impressive 2-storey CORNER UNIT offers serene POND VIEWS, 3 beds, 2.5 baths & a generous loft, delivering spacious living with a carefree lock-and-leave lifestyle in a welcoming, tight knit community. Soaring 18’ ceilings, two open-to-above spaces & oversized windows create a dramatic, light filled interior. Luxury touches include a 3 sided gas fireplace, 8’ solid wood doors, A/C, central vac, high end stainless steel appliances and a STEAM SHOWER. Enjoy FOUR BALCONIES, crowned by an expansive ROOFTOP PATIO with gazebo, sink and gas stove—an exceptional setting for entertaining. A TITLED DOUBLE GARAGE in the heated underground parkade provides secure parking plus extra storage. All just minutes from Windermere’s premier dining, shopping & entertainment. Truly a must-have one-of-a-kind home! *Some photos are virtually staged*
For sale
C$779,900
1350 Windermere Way SW #401, Edmonton, AB T6W 2J3
3beds
1,891sqft
Apartment, Lowrise Apartment
Built in 2013
-- sqft lot
$-- Zestimate®
C$412/sqft
C$-- HOA
What's special
Serene pond viewsTwo open-to-above spacesCentral vacSteam showerFour balconies
- 46 days
- 29
- 1
Zillow last checked:
Listing updated:
Listed by:
Emily Kwok,
Real Broker
Source: RAE,MLS®#: E4506726
Facts & features
Interior
Bedrooms & bathrooms
- Bedrooms: 3
- Bathrooms: 3
- Full bathrooms: 2
- 1/2 bathrooms: 1
Primary bedroom
- Level: Main
Family room
- Level: Upper
- Area: 600.3
- Dimensions: 26.1 x 23
Heating
- Heat Pump, Natural Gas
Cooling
- Air Conditioner, Air Conditioning-Central
Appliances
- Included: Dishwasher-Built-In, Dryer, Refrigerator, Gas Stove, Washer, Second Stove
Features
- Ceiling 9 ft., No Animal Home, No Smoking Home, Sauna, Vaulted Ceiling(s), Central Vacuum, Vacuum System Attachments, Vacuum Systems
- Flooring: Ceramic Tile, Vinyl Plank
- Windows: Window Coverings, Vinyl Windows
- Basement: None, No Basement
- Fireplace features: Gas
Interior area
- Total structure area: 1,891
- Total interior livable area: 1,891 sqft
Property
Parking
- Total spaces: 2
- Parking features: Double Garage Detached, Heated Garage, Underground, Guest, Parking-Visitor
- Garage spaces: 2
Features
- Levels: 2
- Patio & porch: Patio
- Exterior features: Landscaped, Low Maintenance Landscape, Playground Nearby
- Waterfront features: Backs Onto Lake
Lot
- Size: 1,087 Square Feet
- Features: Corner Lot, Near Golf Course, Landscaped, Level, Low Maintenance Landscape, Playground Nearby, Near Public Transit, Schools, Shopping Nearby, Golf Nearby, Public Transportation
- Topography: Level
Details
- Additional structures: Gazebo
Construction
Type & style
- Home type: Apartment
- Property subtype: Apartment, Lowrise Apartment
- Attached to another structure: Yes
Materials
- Foundation: Concrete Perimeter
- Roof: EPDM Membrane
Condition
- Year built: 2013
Community & HOA
Community
- Features: Ceiling 9 ft., Fitness Center, Gazebo, No Animal Home, No Smoking Home, Party Room, Patio, Smart/Program. Thermostat, Sauna; Swirlpool; Steam, Social Rooms, Vaulted Ceiling, Vacuum System-Roughed-In, Natural Gas BBQ Hookup, Rooftop Deck/Patio, Exercise Room
- Security: Smoke Detector(s), Secured Garage/Parking, Fire Sprinkler System, Detectors Smoke, Secured Parking, Sprinkler System-Fire
- Senior community: Yes
HOA
- Has HOA: Yes
- Services included: Amenities w/Condo, Electricity, Exterior Maintenance, Heat, Insur. for Common Areas, Janitorial Common Areas, Parking, Professional Management, Reserve Fund Contribution, Utilities Common Areas, Water/Sewer
Location
- Region: Edmonton
Financial & listing details
- Price per square foot: C$412/sqft
- Date on market: 9/3/2026
- Ownership: Private
Price history
Price history is unavailable.
Public tax history
Tax history is unavailable.
Climate risks
Neighborhood: Windermere
Nearby schools
GreatSchools rating
No schools nearby
We couldn't find any schools near this home.
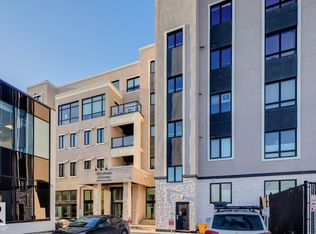
- C$325,0002 bd2 ba946 sqft1350 Windermere Way SW #208, Edmonton, AB T6W2J3For Sale
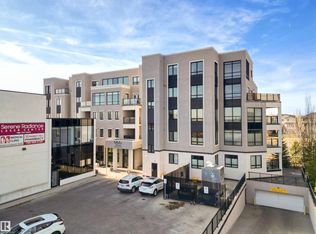
- C$674,0002 bd3 ba1.7k sqft1350 Windermere Way SW #408, Edmonton, AB T6W2J3For Sale
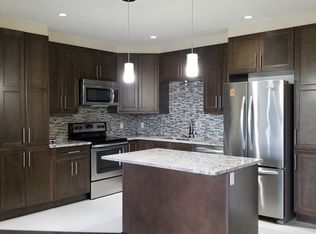
- C$--2 bd2 ba-- sqft1356 Windermere Way SW #207, Edmonton, AB T6W2J3Off Market
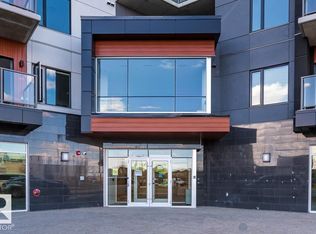
- C$1,8452 bd2 ba-- sqft1316 Windermere Way SW #319, Edmonton, AB T6W2J3For Rent
Similar homes
- C$749,8004 bd4 ba2.2k sqftLux At Upper Windermere, Edmonton, AB T6W 2J3For Sale
 MLS ID #E4513399, Michael D Melnychuk, Century 21 All Stars Realty Ltd. RAE
 - C$674,0002 bd3 ba1.7k sqftWindermere Mansions, Edmonton, AB T6W 2J3For SaleMLS ID #E4485206, John L Mattiello, RE/MAX Elite. RAE
- C$599,0003 bd3 ba2.2k sqftSignature At Ambleside, Edmonton, AB T6W 2K4For Sale
 MLS ID #E4509697, Tim Fitzsimmons, MaxWell Challenge Realty. RAE
 - C$699,0004 bd4 ba2.2k sqft6045 King Lndg SW, Edmonton, AB T6W 4Z7For Sale
 MLS ID #E4513060, Vida Guan, Mozaic Realty Group. RAE
