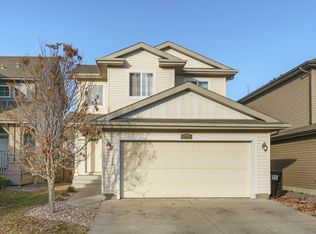
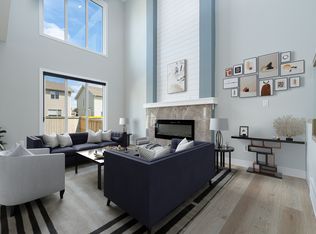
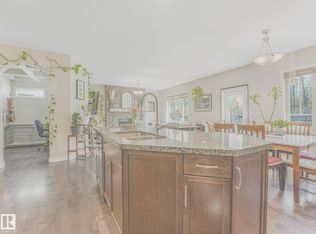
Welcome to this beautifully renovated home in the prestigious community of Windermere! Designed for modern family living, this bright open-concept home features a stylish kitchen with granite countertops, a built-in hutch, abundant cabinetry, a corner pantry, and an eating bar overlooking the spacious living room with a stunning stone wall fireplace. Enjoy peace of mind with extensive upgrades including new shingles, siding, furnace, hot water tank, windows, luxury vinyl plank flooring, epoxy garage floor, composite deck, and a new shed. The dining area opens to the durable composite deck, perfect for entertaining. A mudroom/laundry area and 2-piece bath complete the main level. Upstairs offers a generous primary suite with walk-in closet and 4-piece ensuite, two additional bedrooms, and a bright bonus room. The fully finished basement includes a large recreation room and 3-piece bath. Exceptional updates, an unbeatable location, and true move-in-ready appeal!
For sale
C$639,900
757 173b St SW, Edmonton, AB T6W 0M9
3beds
1,894sqft
Single Family Residence
Built in 2010
4,083 Square Feet Lot
$-- Zestimate®
C$338/sqft
C$-- HOA
What's special
Bright open-concept homeStylish kitchenGranite countertopsBuilt-in hutchAbundant cabinetryCorner pantryStunning stone wall fireplace
- 3 days |
- 3 |
- 0 |
Zillow last checked:
Listing updated:
Listed by:
Tarick Taha,
Real Broker,
Candace Taha,
Real Broker
Source: RAE,MLS®#: E4501849
Facts & features
Interior
Bedrooms & bathrooms
- Bedrooms: 3
- Bathrooms: 4
- Full bathrooms: 3
- 1/2 bathrooms: 1
Primary bedroom
- Level: Upper
Heating
- Forced Air-1, Natural Gas
Cooling
- Air Conditioner, Air Conditioning-Central
Appliances
- Included: Dishwasher-Built-In, Dryer, Electric Cooktop, Washer
Features
- Flooring: Carpet, Ceramic Tile, Vinyl Plank
- Basement: Full, Finished
- Fireplace features: Gas
Interior area
- Total structure area: 1,894
- Total interior livable area: 1,894 sqft
Video & virtual tour
Property
Parking
- Total spaces: 2
- Parking features: Double Garage Attached, Garage Control, Garage Opener
- Attached garage spaces: 2
Features
- Levels: 2 Storey,3
- Patio & porch: Deck
- Exterior features: Landscaped, Playground Nearby
- Fencing: Fenced
Lot
- Size: 4,083 Square Feet
- Features: Landscaped, Playground Nearby, Near Public Transit, Schools, Shopping Nearby, Public Transportation
Details
- Additional structures: Storage Shed
Construction
Type & style
- Home type: SingleFamily
- Property subtype: Single Family Residence
Materials
- Foundation: Concrete Perimeter
- Roof: Asphalt
Condition
- Year built: 2010
Community & HOA
Community
- Features: Deck, Natural Gas BBQ Hookup
- Security: Security System, Smoke Detector(s), Detectors Smoke
Location
- Region: Edmonton
Financial & listing details
- Price per square foot: C$338/sqft
- Date on market: 8/2/2026
- Ownership: Private
T
Tarick Taha
By pressing Contact Agent, you agree that the real estate professional identified above may call/text you about your search, which may involve use of automated means and pre-recorded/artificial voices. You don't need to consent as a condition of buying any property, goods, or services. Message/data rates may apply. You also agree to our Terms of Use. Zillow does not endorse any real estate professionals. We may share information about your recent and future site activity with your agent to help them understand what you're looking for in a home.
Price history
Price history is unavailable.
Public tax history
Tax history is unavailable.
Climate risks
Neighborhood: Windermere
Nearby schools
GreatSchools rating
No schools nearby
We couldn't find any schools near this home.
- C$--3 bd3 ba1.5k sqft17336 8th Ave SW, Edmonton, AB T6W0M9Off Market
- C$595,0004 bd4 ba2k sqft17330 8a Ave SW, Edmonton, AB T6W0M8For Sale

- C$--4 bd3 ba2.2k sqft17320 9th Ave SW #MF, Edmonton, AB T6W3V3Off Market
- C$--1 bd1 ba-- sqft17320 9th Ave SW #BM, Edmonton, AB T6W3V3Off Market
- C$---- bd1 ba-- sqft1029 173rd St SW #STUDIO, Edmonton, AB T6W1A5Off Market
- C$--2 bd2 ba900 sqft1029 173rd St SW #6693A7154, Edmonton, AB T6W3E4Off Market
- C$--1 bd1 ba700 sqft1029 173rd St SW #7B45FE8C0, Edmonton, AB T6W1A5Off Market
- C$1,7902 bd2 ba-- sqft1029 173rd St SW #615441, Edmonton, AB T6W3E4For Rent
Similar homes
- C$675,0003 bd3 ba2.4k sqft544 Adams Way SW, Edmonton, AB T6W 0H1For Sale
 MLS ID #E4501902, Mark Barnes, RE/MAX Elite. RAE
 - C$650,0005 bd4 ba2k sqft7341 Armour Cres SW, Edmonton, AB T6W 2S2For Sale
 MLS ID #E4502227, Pinder Dhindsa, Century 21 Leading. RAE
 - C$724,9004 bd4 ba2.3k sqft2825 Anderson Pl SW, Edmonton, AB T6W 0V7For Sale
 MLS ID #E4502289, Kimberly A Graham, REMAX River City. RAE
 - C$589,9003 bd3 ba1.9k sqft2605 Anderson Cres SW, Edmonton, AB T6W 0K9For Sale
 MLS ID #E4501319, Henry Han, Century 21 Masters. RAE
 - C$634,8883 bd3 ba2.1k sqft820 179th St SW, Edmonton, AB T6W 2S7For SaleMLS ID #E4499204, Fadi Georgi, MaxWell Polaris. RAE
- C$595,0004 bd4 ba2k sqft17330 8a Ave SW, Edmonton, AB T6W 0M8For SaleMLS ID #E4499362, Dave O Schroder, MaxWell Polaris. RAE
- C$675,0003 bd3 ba2.4k sqft843 Armitage Wynd SW, Edmonton, AB T6W 0K4For SaleMLS ID #E4499523, Tao Ji, Century 21 Masters. RAE
- C$619,8003 bd3 ba2.3k sqft506 Adams Way SW, Edmonton, AB T6W 0H1For SaleMLS ID #E4497893, Yoon Kim, MaxWell Polaris. RAE
- C$489,9003 bd3 ba1.6k sqft16040 11th Ave SW, Edmonton, AB T6W 2H6For SaleMLS ID #E4502191, Yue Wang, Century 21 Leading. RAE
- C$685,0003 bd3 ba2.1k sqft2651 Anderson Cres SW, Edmonton, AB T6W 0K7For SaleMLS ID #E4497604, Casey Bonnett, Exp Realty. RAE
- C$669,9004 bd4 ba2.2k sqft1235 164th St SW, Edmonton, AB T6W 3K4For SaleMLS ID #E4498096, Henry Han, Century 21 Masters. RAE
- C$698,8884 bd4 ba2.2k sqft4436 Kinsella Grn SW, Edmonton, AB T6W 4K1For SaleMLS ID #E4501216, Justin E Lafavor, MaxWell Challenge Realty. RAE
- C$589,0004 bd4 ba1.9k sqft812 176th St SW, Edmonton, AB T6W 2X3For SaleMLS ID #E4478411, Raejha Douziech, Century 21 Masters. RAE
- C$659,0003 bd3 ba2.7k sqft3217 Kulay Way SW, Edmonton, AB T6W 4Y3For SaleMLS ID #E4500444, Mark Barnes, RE/MAX Elite. RAE
- C$699,9004 bd4 ba2.1k sqft1110 Armitage Cres SW, Edmonton, AB T6W 0H2For SaleMLS ID #E4484419, Isabelle Plourde, Century 21 Masters. RAE
- C$639,8003 bd3 ba2.3k sqft4930 Kinney Rd SW, Edmonton, AB T6W 5G3For SaleMLS ID #E4500048, Andy Maan, Royal Lepage Magna. RAE
- C$739,9004 bd3 ba2.6k sqft1019 175th St SW, Edmonton, AB T6W 1Z7For SaleMLS ID #E4498427, Gurinder Grewal, MaxWell Polaris. RAE
- C$719,9904 bd4 ba1.9k sqft648 178th St SW, Edmonton, AB T6W 2L6For SaleMLS ID #E4489449, Michelle A Plach, HonestDoor Inc. RAE
- C$539,8883 bd3 ba1.9k sqft16412 12th Ave SW, Edmonton, AB T6W 3K4For SaleMLS ID #E4500883, Eddy A D'Ambrosio, RE/MAX Elite. RAE
- C$795,0005 bd3 ba2.5k sqft967 175th St SW, Edmonton, AB T6W 1Z8For SaleMLS ID #E4500486, Terri L Drynan, RE/MAX Real Estate. RAE
