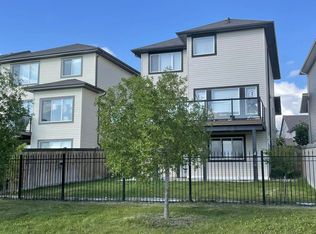
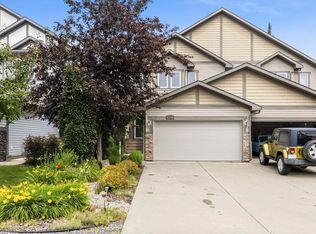
Freshly updated & Move-In ready! This 3 bed, 2.5 bath 2-storey home sits on a quiet street in sought-after Windermere, one of SW Edmonton's most in-demand areas, and is NOT a Zero Lot Line. Its unique floorplan offers 1,530 sq. ft. with dramatic 17 ft cathedral ceilings in the foyer & living room, oversized windows filling the home with natural light & a bright formal dining area perfect for entertaining. A rare main-floor DEN makes an ideal home office or flex space. The kitchen shines with freshly painted cabinets, stainless steel appliances, a raised eating bar island and walk-in pantry. Upstairs the spacious primary bedroom offers a walk-in closet and 4-pc ensuite, plus two more good-sized bedrooms and a full bath. Updates include NEW **CARPET, FLOORING, Hot Water Tank (2026), WASHER/DRYER (2024) & window Blinds** OVERSIZED 22' x 22' Double detached garage. Close to Parks, Walking trails, Schools, Currents at Windermere shopping, transit & easy Anthoiny Henday access. Some photos are virtually staged
For sale
C$465,000
17715 6th Ave SW, Edmonton, AB T6W 2G6
3beds
1,531sqft
Single Family Residence
Built in 2013
3,374 Square Feet Lot
$-- Zestimate®
C$304/sqft
C$-- HOA
What's special
Quiet streetUnique floorplanStainless steel appliancesRaised eating bar islandWalk-in pantrySpacious primary bedroomWalk-in closet
- 14 days
- 250
- 21
Zillow last checked:
Listing updated:
Listed by:
Edward G Gebran,
RE/MAX Elite
Source: RAE,MLS®#: E4509944
Facts & features
Interior
Bedrooms & bathrooms
- Bedrooms: 3
- Bathrooms: 3
- Full bathrooms: 2
- 1/2 bathrooms: 1
Primary bedroom
- Level: Upper
Heating
- Forced Air-1, Natural Gas
Cooling
- Fan-Ceiling
Appliances
- Included: Dryer, Exhaust Fan, Microwave, Refrigerator, Electric Stove, Washer, Gas Water Heater
Features
- No Animal Home, No Smoking Home
- Flooring: Carpet, Ceramic Tile, Laminate Flooring
- Windows: Window Coverings
- Basement: Full, Unfinished
Interior area
- Total structure area: 1,531
- Total interior livable area: 1,531 sqft
Video & virtual tour
Property
Parking
- Total spaces: 2
- Parking features: Double Garage Detached, Garage Opener
- Garage spaces: 2
Features
- Levels: 2 Storey,2
- Patio & porch: Deck, Front Porch
- Exterior features: Landscaped, Playground Nearby, Exterior Walls- 2"x6"
- Fencing: Fenced
Lot
- Size: 3,374 Square Feet
- Features: Airport Nearby, Near Golf Course, Landscaped, Playground Nearby, Schools, Shopping Nearby, Ski Hill Nearby, Golf Nearby
Construction
Type & style
- Home type: SingleFamily
- Property subtype: Single Family Residence
Materials
- Foundation: Concrete Perimeter
- Roof: Asphalt
Condition
- Year built: 2013
Community & HOA
Community
- Features: Deck, Exterior Walls- 2"x6", Front Porch, Hot Water Natural Gas, No Animal Home, No Smoking Home
- Security: Smoke Detector(s), Detectors Smoke
Location
- Region: Edmonton
Financial & listing details
- Price per square foot: C$304/sqft
- Date on market: 9/23/2026
- Ownership: Private
Price history
Price history is unavailable.
Public tax history
Tax history is unavailable.
Climate risks
Neighborhood: Windermere
Nearby schools
GreatSchools rating
No schools nearby
We couldn't find any schools near this home.

Similar homes
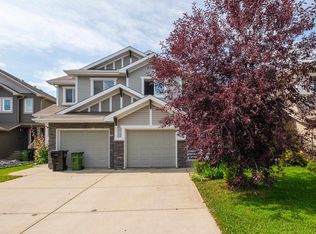
- C$460,0004 bd4 ba1.2k sqft4218 Allan Link SW, Edmonton, AB T6W 2K1For Sale
 MLS ID #E4511493, Christy M Cantera, Real Broker. RAE
 - C$439,9003 bd4 ba1.4k sqft1704 Keene Cres SW, Edmonton, AB T6W 3W3For Sale
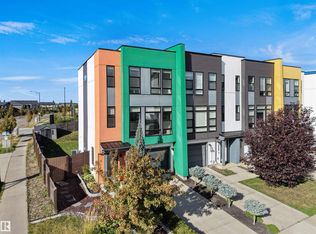 MLS ID #E4510895, Patrick D Fields, Real Broker. RAE
 - C$499,9004 bd3 ba1.8k sqft2497 Kelly Cir SW, Edmonton, AB T6W 4K2For Sale
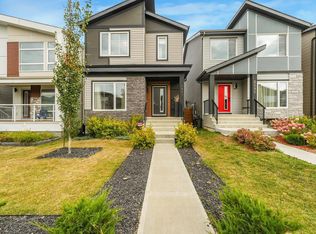 MLS ID #E4510332, Patricia J Liviniuk, RE/MAX Real Estate. RAE
 - C$454,9003 bd3 ba1.3k sqft17332 6th Ave SW, Edmonton, AB T6W 2A7For Sale
 MLS ID #E4500241, Carrie Lucier, Exp Realty. RAE
