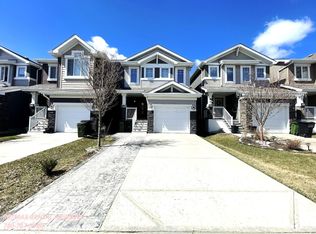
Welcome to the sought-after community of Glenridding Heights! This well-maintained two-storey home features a charming front porch and a bright, open-concept main floor with durable luxury vinyl plank flooring, large windows, and abundant natural light. The functional kitchen offers a kitchen island, ample cabinetry, and flows seamlessly into the living and dining areas. A convenient 2-piece bathroom and main-floor laundry complete this level. Upstairs you'll find 3 spacious bedrooms and 2.5 bathrooms, including a comfortable primary suite with its own ensuite and a walk-in closet. Step outside to enjoy the fenced backyard perfect for relaxing or entertaining. The double detached garage adds everyday convenience and extra storage. The unfinished basement provides an excellent opportunity to customize and expand your living space to suit your family's needs. Ideally located close to schools, public transit, shopping, parks, and all amenities. A fantastic place to call home! SOME PICTURES VIRTUALLY STAGED.
For sale
C$449,900
1627 167th St SW, Edmonton, AB T6W 3C4
3beds
1,381sqft
Single Family Residence
Built in 2015
2,804 Square Feet Lot
$-- Zestimate®
C$326/sqft
C$-- HOA
What's special
Charming front porchBright open-concept main floorLarge windowsAbundant natural lightFunctional kitchenKitchen islandAmple cabinetry
- 50 days
- 16
- 2
Zillow last checked:
Listing updated:
Listed by:
Rongmei Cheng,
Exp Realty
Source: RAE,MLS®#: E4498934
Facts & features
Interior
Bedrooms & bathrooms
- Bedrooms: 3
- Bathrooms: 3
- Full bathrooms: 2
- 1/2 bathrooms: 1
Primary bedroom
- Level: Upper
Heating
- Forced Air-1, Natural Gas, HRV System
Appliances
- Included: Portable Dishwasher, Dryer, Exhaust Fan, Refrigerator, Electric Stove, Washer
Features
- Flooring: Carpet, Vinyl Plank
- Basement: Full, Unfinished
Interior area
- Total structure area: 1,381
- Total interior livable area: 1,381 sqft
Video & virtual tour
Property
Parking
- Total spaces: 2
- Parking features: Double Garage Detached, Garage Control, Garage Opener
- Garage spaces: 2
Features
- Levels: 2 Storey,2
- Exterior features: Playground Nearby
- Fencing: Fenced
Lot
- Size: 2,804 Square Feet
- Features: Near Golf Course, Playground Nearby, Shopping Nearby, Golf Nearby
Construction
Type & style
- Home type: SingleFamily
- Property subtype: Single Family Residence
Materials
- Foundation: Concrete Perimeter
- Roof: Asphalt
Condition
- Year built: 2015
Community & HOA
Community
- Features: See Remarks, HRV System
Location
- Region: Edmonton
Financial & listing details
- Price per square foot: C$326/sqft
- Date on market: 7/15/2026
- Ownership: Private
Price history
Price history is unavailable.
Public tax history
Tax history is unavailable.
Climate risks
Neighborhood: Windermere
Nearby schools
GreatSchools rating
No schools nearby
We couldn't find any schools near this home.

Similar homes
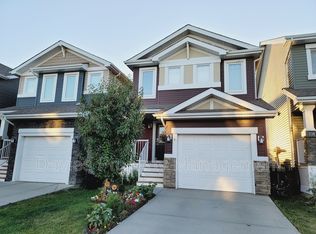
- C$419,9003 bd3 ba1.3k sqft2270 Glenridding Blvd SW, Edmonton, AB T6W 3P5For Sale
 MLS ID #E4507024, Moe Yassine, Jayman Realty (Edm.) Inc. RAE
 - C$479,0004 bd3 ba1.5k sqft1443 167th St SW, Edmonton, AB T6W 3C4For Sale
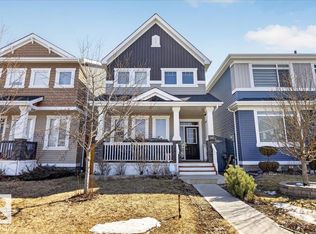 MLS ID #E4495362, Brendan Spackman, Realty Focus. RAE
 - C$485,0003 bd3 ba1.5k sqft15927 13th Ave SW, Edmonton, AB T6W 3N6For Sale
 MLS ID #E4502376, Thomas B Scott, REMAX River City. RAE
 - C$499,0003 bd3 ba1.5k sqft1975 160th St SW, Edmonton, AB T6W 2H1For Sale
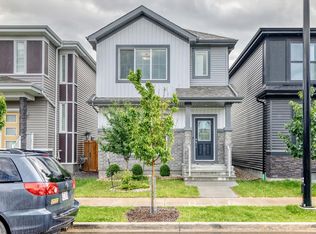 MLS ID #E4506164, Nidhi Kapoor, MaxWell Polaris. RAE
