Welcome home! This could be the best value in all of Glenridding - whether you are a 1st-time home buyer; family or investor. This 1,360 SqFt Half-Duplex 2-Storey home offers 3 Bedrooms; 3.5 Bathrooms; DOUBLE Attached Garage & a FULLY Finished Basement. Nestled on a quiet street, this well-maintained & Upgraded property has it all. The Main floor starts with a spacious Living Room featuring a Stone-surround Gas Fireplace. The Dining area leads outside onto the deck overlooking the fully fenced & landscaped yard. The Kitchen has Granite countertops; plenty of cabinets; a large island; pantry & S/S appliances. A 1/2 Bath completes this floor. The Upper floor has a Loft area; convenient Laudry; Main Bathroom & 3 Bedrooms. The large Primary Bedroom has a Full Ensuite & a W/I Closet. The Basement has a huge Family Room; 1/2 Bathroom (Shower Rough-In) & plenty of storage. Close to everything you need: shopping; restaurants; school; parks & Jagare Ridge Golf Course! Don't let this opportunity pass you by!
For sale
C$444,000
1107 162nd St SW, Edmonton, AB T6W 2L1
3beds
1,360sqft
Duplex, Half Duplex
Built in 2013
-- sqft lot
$-- Zestimate®
C$326/sqft
C$-- HOA
What's special
Double attached garageFully finished basementStone-surround gas fireplacePlenty of cabinetsLarge islandLoft areaLarge primary bedroom
- 48 days
- 29
- 1
Zillow last checked:
Listing updated:
Listed by:
Damon T Bunting,
The Agency North Central Alberta
Source: RAE,MLS®#: E4499590
Facts & features
Interior
Bedrooms & bathrooms
- Bedrooms: 3
- Bathrooms: 3
- Full bathrooms: 2
- 1/2 bathrooms: 1
Primary bedroom
- Level: Upper
Family room
- Level: Basement
- Area: 376.35
- Dimensions: 19.5 x 19.3
Heating
- Forced Air-1, Natural Gas
Appliances
- Included: Dishwasher-Built-In, Dryer, Microwave Hood Fan, Refrigerator, Electric Stove, Washer
Features
- Vacuum System Attachments
- Flooring: Carpet, Laminate Flooring, Linoleum
- Windows: Window Coverings
- Basement: Full, Finished
- Fireplace features: Gas
Interior area
- Total structure area: 1,360
- Total interior livable area: 1,360 sqft
Video & virtual tour
Property
Parking
- Total spaces: 4
- Parking features: Double Garage Attached, Garage Control, Garage Opener
- Attached garage spaces: 2
Features
- Levels: 2 Storey,3
- Patio & porch: Deck
- Exterior features: Landscaped
- Fencing: Fenced
Lot
- Size: 3,015 Square Feet
- Features: Landscaped, Park/Reserve, Near Public Transit, Schools, Shopping Nearby, Public Transportation
Construction
Type & style
- Home type: MultiFamily
- Property subtype: Duplex, Half Duplex
- Attached to another structure: Yes
Materials
- Foundation: Concrete Perimeter
- Roof: Asphalt
Condition
- Year built: 2013
Community & HOA
Community
- Features: Deck
Location
- Region: Edmonton
Financial & listing details
- Price per square foot: C$326/sqft
- Date on market: 7/17/2026
- Ownership: Private
Price history
Price history is unavailable.
Public tax history
Tax history is unavailable.
Climate risks
Neighborhood: Windermere
Nearby schools
GreatSchools rating
No schools nearby
We couldn't find any schools near this home.
Similar homes
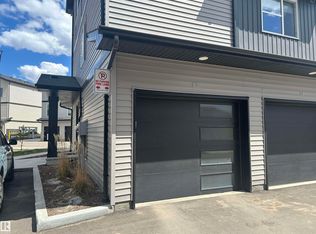
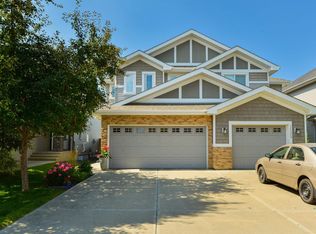
- C$469,9003 bd3 ba1.5k sqft1126 162nd St SW, Edmonton, AB T6W 2L1For Sale
 MLS ID #E4505833, Josh M Cudmore, Exp Realty. RAE
 - C$409,9003 bd3 ba1.3k sqft1303 162nd St SW, Edmonton, AB T6W 2L1For Sale
 MLS ID #E4501579, Jill Turgeon, One Percent Realty. RAE
 - C$419,9003 bd3 ba1.3k sqft2270 Glenridding Blvd SW, Edmonton, AB T6W 3P5For Sale
 MLS ID #E4507024, Moe Yassine, Jayman Realty (Edm.) Inc. RAE
 - C$448,0004 bd3 ba1.2k sqft1007 162nd St SW, Edmonton, AB T6W 2G9For Sale
 MLS ID #E4503432, Sonia Tarabay, RE/MAX Elite. RAE
