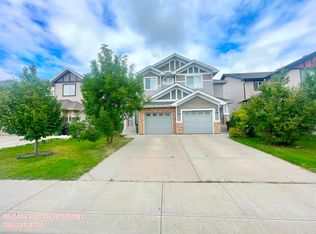
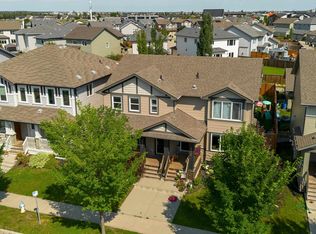
Modern Landmark Homes built half duplex located at the popular community of Glenridding Heights. No condo fee! Hardwood floor on main. Cozy living room with corner gas fireplace. Open kitchen with wood cabinets, granite countertops, central island, ceramic tiled backsplash and pantry. Sunny dinning area off patio door to 2 tier deck and fully fenced backyard. A 2 pcs bath and attached garage complete the main floor. Upstairs featuring 3 bedrooms, 4 pcs bath and laundry area. Spacious primary bedroom with large windows and 3 pcs ensuite . Basement unfinished with rough in plumbing and electrical plugs for future development. Additional highlights including high-velocity heating system with tankless hot water tank , heat recovery ventilator and insulated garage with built in shelves. Great location. Close to schools, park, transit, walking trials, shopping , golf course and easy access to Anthony Henday freeway. Ideal starter home or holding property
For sale
C$399,900
15908 10th Ave SW, Edmonton, AB T6W 2H2
3beds
1,342sqft
Duplex, Half Duplex
Built in 2013
-- sqft lot
$-- Zestimate®
C$298/sqft
C$-- HOA
What's special
Hardwood floor on mainGranite countertopsCentral islandCeramic tiled backsplashFully fenced backyardAttached garage
- 50 days
- 35
- 0
Zillow last checked:
Listing updated:
Listed by:
Stephen Yip,
RE/MAX Elite
Source: RAE,MLS®#: E4498886
Facts & features
Interior
Bedrooms & bathrooms
- Bedrooms: 3
- Bathrooms: 3
- Full bathrooms: 2
- 1/2 bathrooms: 1
Primary bedroom
- Level: Upper
Heating
- Forced Air-1, Natural Gas, HRV System
Appliances
- Included: Dishwasher-Built-In, Microwave Hood Fan, Refrigerator, Washer/Dryer Stacked, Electric Stove, Tankless Water Heater
Features
- Flooring: Carpet, Ceramic Tile, Hardwood
- Windows: Window Coverings
- Basement: Full, Unfinished
- Fireplace features: Gas
Interior area
- Total structure area: 1,342
- Total interior livable area: 1,342 sqft
Property
Parking
- Total spaces: 2
- Parking features: Insulated, Single Garage Attached, Garage Control, Garage Opener
- Attached garage spaces: 1
Features
- Levels: 2 Storey,2
- Patio & porch: Deck
- Exterior features: Landscaped, Playground Nearby
- Fencing: Fenced
Lot
- Size: 2,819 Square Feet
- Features: Near Golf Course, Landscaped, Park/Reserve, Playground Nearby, Near Public Transit, Schools, Shopping Nearby, Golf Nearby, Public Transportation
Construction
Type & style
- Home type: MultiFamily
- Property subtype: Duplex, Half Duplex
- Attached to another structure: Yes
Materials
- Foundation: Concrete Perimeter
- Roof: Asphalt
Condition
- Year built: 2013
Community & HOA
Community
- Features: Deck, Hot Water Tankless, HRV System
Location
- Region: Edmonton
Financial & listing details
- Price per square foot: C$298/sqft
- Date on market: 7/15/2026
- Ownership: Private
Price history
Price history is unavailable.
Public tax history
Tax history is unavailable.
Climate risks
Neighborhood: Windermere
Nearby schools
GreatSchools rating
No schools nearby
We couldn't find any schools near this home.
Similar homes
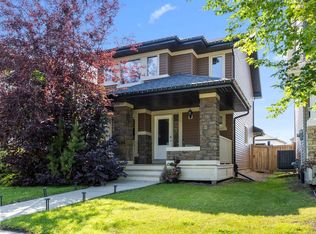
- C$409,9003 bd3 ba1.3k sqft1303 162nd St SW, Edmonton, AB T6W 2L1For Sale
 MLS ID #E4501579, Jill Turgeon, One Percent Realty. RAE
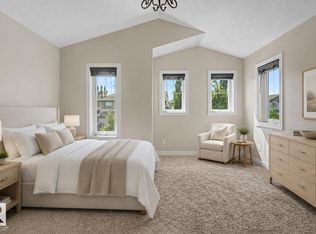
 - C$419,9003 bd3 ba1.3k sqft2270 Glenridding Blvd SW, Edmonton, AB T6W 3P5For Sale
 MLS ID #E4507024, Moe Yassine, Jayman Realty (Edm.) Inc. RAE
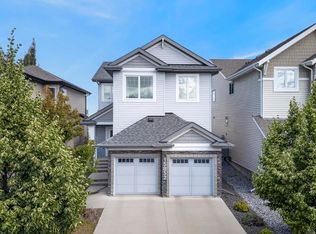
 - C$405,8003 bd3 ba1.5k sqftGlenridding Heights, Edmonton, AB T6W 4G7For Sale
 MLS ID #E4506274, Alan H Gee, RE/MAX Excellence. RAE
 - C$425,0003 bd3 ba1.3k sqft2338 Glenridding Blvd SW, Edmonton, AB T6W 3K5For Sale
 MLS ID #E4501403, Jacquie C Smith, 2% Realty Pro. RAE
