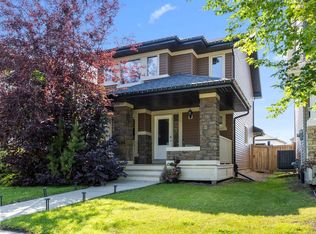
Welcome to this IMMACULATE 3-bedroom, 2.5-bathroom home, offered for sale by the original owners! With over 2,500 sq. ft. of living space, triple-pane windows throughout and a bright, comfortable interior, this home is truly move-in ready. The main floor features impressive 9' ceilings and a spacious open-concept layout, perfect for everyday living and entertaining. Upstairs you'll find three exceptionally large bedrooms and a convenient laundry room, while the unspoiled basement is ready for your future plans. Outside, enjoy a beautiful, low-maintenance and private yard with no homes backing directly onto the property, plus a fence built in 2020. Just a quick walk to multiple ponds and pathways, with easy access to Anthony Henday Drive and The Currents of Windermere for shopping, dining and everyday amenities. An impeccably maintained house, in a convenient location with amazing neighbors is a rare find indeed! *Virtually staged.
For sale
C$515,000
15852 10th Ave SW, Edmonton, AB T6W 2H2
3beds
1,823sqft
Single Family Residence
Built in 2013
4,193 Square Feet Lot
$-- Zestimate®
C$282/sqft
C$-- HOA
What's special
Triple-pane windows throughoutBright comfortable interiorSpacious open-concept layoutThree exceptionally large bedroomsConvenient laundry room
- 2 days |
- 14 |
- 1 |
Zillow last checked:
Listing updated:
Listed by:
Elizabeth W Schellenberg,
RE/MAX Real Estate
Source: RAE,MLS®#: E4504589
Facts & features
Interior
Bedrooms & bathrooms
- Bedrooms: 3
- Bathrooms: 3
- Full bathrooms: 2
- 1/2 bathrooms: 1
Primary bedroom
- Level: Upper
Heating
- Forced Air-1, Natural Gas
Appliances
- Included: Dryer, Exhaust Fan, Refrigerator, Electric Stove, See Remarks
Features
- Ceiling 9 ft., No Animal Home, No Smoking Home
- Flooring: Carpet, Ceramic Tile
- Windows: Window Coverings
- Basement: Full, Unfinished
Interior area
- Total structure area: 1,823
- Total interior livable area: 1,823 sqft
Video & virtual tour
Property
Parking
- Total spaces: 2
- Parking features: Double Garage Attached, Garage Control, Garage Opener
- Attached garage spaces: 2
Features
- Levels: 2 Storey,2
- Exterior features: Landscaped, Low Maintenance Landscape, Playground Nearby
- Fencing: Fenced
Lot
- Size: 4,193 Square Feet
- Features: Landscaped, Low Maintenance Landscape, Park/Reserve, Playground Nearby, Near Public Transit, Recreation Use, Schools, Shopping Nearby, Public Transportation
Construction
Type & style
- Home type: SingleFamily
- Property subtype: Single Family Residence
Materials
- Foundation: Concrete Perimeter
- Roof: Asphalt
Condition
- Year built: 2013
Community & HOA
Community
- Features: Ceiling 9 ft., No Animal Home, No Smoking Home
- Security: Security System
Location
- Region: Edmonton
Financial & listing details
- Price per square foot: C$282/sqft
- Date on market: 8/20/2026
- Ownership: Private
Price history
Price history is unavailable.
Public tax history
Tax history is unavailable.
Climate risks
Neighborhood: Windermere
Nearby schools
GreatSchools rating
No schools nearby
We couldn't find any schools near this home.
- C$665,0006 bd4 ba2k sqft15868 10th Ave SW, Edmonton, AB T6W2H2For Sale

- C$539,9003 bd3 ba1.8k sqft15839 10th Ave SW, Edmonton, AB T6W2H2For Sale

- C$629,8885 bd4 ba2.4k sqft15832 11th Ave SW, Edmonton, AB T6W2H3For Sale

- C$399,9003 bd3 ba1.3k sqft15908 10th Ave SW, Edmonton, AB T6W2H2For Sale

- C$479,9003 bd3 ba1.5k sqft2020 Glenridding Gate SW, Edmonton, AB T6W2H3For Sale
- C$2,1503 bd3 ba1.3k sqft15910 10th Ave SW, Edmonton, AB T6W2H2For Rent
- C$399,9003 bd3 ba1.4k sqft1010 Rabbit Hill Rd SW #21, Edmonton, AB T6W4G7For Sale
- C$2,3453 bd3 ba1.7k sqft2112 Glenridding Way SW, Edmonton, AB T6W2H4For Rent
Similar homes
- C$539,9003 bd3 ba1.8k sqft15839 10th Ave SW, Edmonton, AB T6W 2H2For SaleMLS ID #E4502995, Fan Yang, Mozaic Realty Group. RAE
- C$479,9003 bd3 ba1.5k sqft2020 Glenridding Gate SW, Edmonton, AB T6W 2H3For Sale
 MLS ID #E4501929, Cassie D Krawec, REMAX River City. RAE
 - C$489,9003 bd3 ba1.6k sqft16040 11th Ave SW, Edmonton, AB T6W 2H6For Sale
 MLS ID #E4502191, Yue Wang, Century 21 Leading. RAE
 - C$485,0003 bd3 ba1.5k sqft15927 13th Ave SW, Edmonton, AB T6W 3N6For Sale
 MLS ID #E4502376, Thomas B Scott, REMAX River City. RAE
 - C$529,9993 bd3 ba1.9k sqft3254 Allan Way SW, Edmonton, AB T6W 2K3For SaleMLS ID #E4491694, Shianne Mitchell, Exp Realty. RAE
- C$525,0002 bd2 ba1.2k sqftTriumph in Ambleside, Edmonton, AB T6W 2V2For SaleMLS ID #E4504542, Curtis J Leibel, MaxWell Devonshire Realty. RAE
- C$408,9993 bd3 ba1.5k sqft1534 157th St SW, Edmonton, AB T6W 4J8For SaleMLS ID #E4504724, Deep Nirwan, LPT Realty. RAE
- C$549,9004 bd4 ba1.8k sqft2104 160th St SW, Edmonton, AB T6W 4E5For SaleMLS ID #E4504517, Shannon M Sharma, MaxWell Polaris. RAE
- C$515,0003 bd3 ba1.5k sqft1975 160th St SW, Edmonton, AB T6W 2H1For SaleMLS ID #E4497250, Nidhi Kapoor, MaxWell Polaris. RAE
- C$509,0004 bd3 ba2k sqft16464 15th Ave SW, Edmonton, AB T6W 2Z7For SaleMLS ID #E4502502, Peter Chen, MaxWell Polaris. RAE
- C$629,8885 bd4 ba2.4k sqft15832 11th Ave SW, Edmonton, AB T6W 2H3For SaleMLS ID #E4504196, Stephen H Lau, RE/MAX Real Estate. RAE
- C$665,0006 bd4 ba2k sqft15868 10th Ave SW, Edmonton, AB T6W 2H2For SaleMLS ID #E4502348, Jane Vu, Real Broker. RAE
- C$489,9004 bd4 ba1.2k sqft4218 Allan Link SW, Edmonton, AB T6W 2K1For SaleMLS ID #E4498852, Christy M Cantera, Real Broker. RAE
- C$399,9904 bd3 ba1.4k sqftGlenridding Heights, Edmonton, AB T6W 4G7For SaleMLS ID #E4504618, Jennifer E Chan, Zolo Realty. RAE
- C$620,0004 bd3 ba2.3k sqft1323 158th St SW, Edmonton, AB T6W 2N5For SaleMLS ID #E4503950, Connor A Honey, RE/MAX Excellence. RAE
- C$419,9003 bd3 ba1.3k sqft9118 Scott Cres NW, Edmonton, AB T6R 0E5For SaleCentury 21 Canada
- C$598,0004 bd4 ba1.9k sqft2317 158a St SW, Edmonton, AB T6W 4L1For SaleMLS ID #E4504875, Godwin Osaghae, D Gees Realty Inc. RAE
- C$599,0003 bd4 ba1.5k sqft16015 11th Ave SW, Edmonton, AB T6W 2H6For SaleMLS ID #E4502784, Mark Wang, Homecare Realty Ltd. RAE
- C$399,9003 bd3 ba1.3k sqft15908 10th Ave SW, Edmonton, AB T6W 2H2For SaleMLS ID #E4498886, Stephen Yip, RE/MAX Elite. RAE
- C$509,8003 bd3 ba1.8k sqft2921 Anderson Ct SW, Edmonton, AB T6W 2N3For SaleMLS ID #E4492966, Fan Yang, Mozaic Realty Group. RAE
