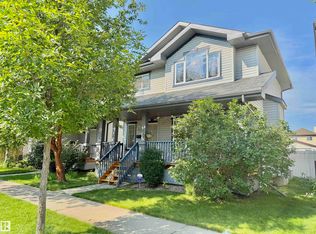
Wonderful 3 bedroom, 2.5 bathroo home simtuated on a quiet street in the family community of South Terwillegar. This 1300 sqft, 2 storey home with a (built in 2018) 20' x 20' double detached garage is ready for it's new proud owner. The inviting main floor has a bright, spacious open concept design starting with a large foyer. The living room boasts a gas fireplace & expansive front windows overlooking the veranda. The kitchen is equipped with newer appliances (2024), stone backsplash, island, pantry & a spacious dining area. The main floor is complete with a 2pc powder room/main floor laundry room combo & back mudroom. The upper floor has a large primary bedroom walk-in closet & a 4pc ensuite. Upstairs has 2 more bedrooms, another 4pc bathroom and linen closet. The basement is unfinished with a bathroom roughed in waiting for your personal touch. Enjoy the lovely East facing backyard. Close to parks, schools, shopping, restaurants & transit. Excellent value for this well maintained home! H2O tank (2025)
For sale
C$419,900
9118 Scott Cres NW, Edmonton, AB T6R 0E5
3beds
1,312sqft
Single Family Residence
Built in 2006
3,728 Square Feet Lot
$-- Zestimate®
C$320/sqft
C$-- HOA
What's special
Quiet streetInviting main floorLarge foyerStone backsplashSpacious dining areaBack mudroomLovely east facing backyard
- 2 days |
- 16 |
- 2 |
Zillow last checked:
Listing updated:
Listed by:
Leslee A Byer,
Century 21 Masters,
Kristi C Robertson,
Century 21 Masters
Source: RAE,MLS®#: E4503111
Facts & features
Interior
Bedrooms & bathrooms
- Bedrooms: 3
- Bathrooms: 3
- Full bathrooms: 2
- 1/2 bathrooms: 1
Primary bedroom
- Level: Upper
Heating
- Forced Air-1, Natural Gas
Appliances
- Included: Dryer, Microwave Hood Fan, Refrigerator, Electric Stove, Washer
Features
- Closet Organizers, No Animal Home
- Flooring: Laminate Flooring, Linoleum
- Windows: Window Coverings
- Basement: Full, Unfinished
- Fireplace features: Gas
Interior area
- Total structure area: 1,312
- Total interior livable area: 1,312 sqft
Video & virtual tour
Property
Parking
- Total spaces: 4
- Parking features: Double Garage Detached, Parking-Extra, Garage Control, Garage Opener
- Garage spaces: 2
Features
- Levels: 2 Storey,2
- Patio & porch: Deck, Front Porch
- Exterior features: Landscaped, Playground Nearby
- Fencing: Partial,Partially Fenced
Lot
- Size: 3,728 Square Feet
- Features: Landscaped, Playground Nearby, Near Public Transit, Schools, Shopping Nearby, See Remarks, Public Transportation
Construction
Type & style
- Home type: SingleFamily
- Property subtype: Single Family Residence
Materials
- Foundation: Concrete Perimeter
- Roof: Asphalt
Condition
- Year built: 2006
Community & HOA
Community
- Features: Closet Organizers, Deck, Front Porch, No Animal Home
Location
- Region: Edmonton
Financial & listing details
- Price per square foot: C$320/sqft
- Date on market: 8/11/2026
- Ownership: Private
Price history
Price history is unavailable.
Public tax history
Tax history is unavailable.
Climate risks
Neighborhood: Terwillegar Heights
Nearby schools
GreatSchools rating
No schools nearby
We couldn't find any schools near this home.
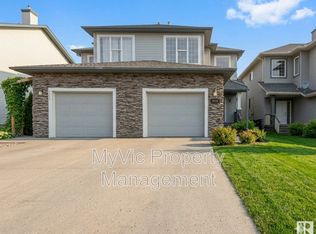
- C$--2 bd3 ba-- sqft9119 Scott Cres NW, Edmonton, AB T6R0E5Off Market
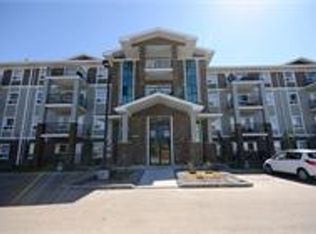
- C$--2 bd2 ba-- sqft9357 Simpson Dr NW, Edmonton, AB T6R0N3Off Market
- C$174,5002 bd2 ba829 sqft9357 Simpson Dr NW #2211, Edmonton, AB T6R0N3For Sale

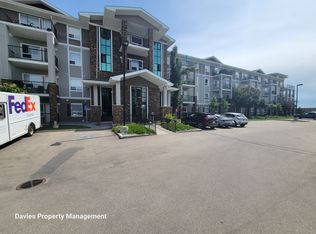
- C$--2 bd2 ba1k sqft9357 Simpson Dr NW #2206, Edmonton, AB T6R0N3Off Market
- C$--2 bd2 ba925 sqft9357 Simpson Dr NW #2401, Edmonton, AB T6R0N3Off Market
- C$199,9002 bd2 ba866 sqft9357 Simpson Dr NW #2106, Edmonton, AB T6R0N3For Sale
- C$--2 bd2 ba843 sqft9351 Simpson Dr NW #3315, Edmonton, AB T6R0N4Off Market
- C$199,9902 bd2 ba828 sqft9351 Simpson Dr NW #3303, Edmonton, AB T6R0N4For Sale
Similar homes
- C$435,0003 bd3 ba1.4k sqft7706 Schmid Cres NW, Edmonton, AB T6R 0K6For Sale
 MLS ID #E4503428, Chun Yuan, Initia Property Management. RAE
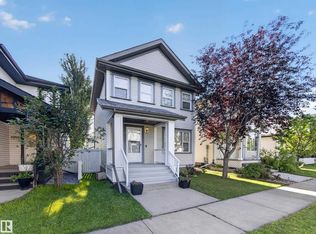
 - C$430,0003 bd3 ba1.1k sqft7835 Schmid Pl NW, Edmonton, AB T6R 0K5For Sale
 MLS ID #E4502409, Brittany M Primeau, KIC Realty. RAE
 - C$459,0003 bd3 ba1.4k sqft7622 Schmid Cres NW, Edmonton, AB T6R 0K8For Sale
 MLS ID #E4502134, Weisheng Zhao, MaxWell Polaris. RAE
 - C$495,0003 bd3 ba1.4k sqft1754 Turvey Bnd NW, Edmonton, AB T6R 2W6For Sale
 MLS ID #E4503159, Clara Olafson, REMAX River City. RAE
 - C$421,9003 bd3 ba1.2k sqft6030 S Terwillegar Blvd NW, Edmonton, AB T6R 0K5For SaleMLS ID #E4501932, Mani Bagga, Royal Lepage Magna. RAE
- C$485,0004 bd3 ba1.3k sqft5887 Sutter Pl NW, Edmonton, AB T6R 3R2For SaleMLS ID #E4502871, Fan Yang, Mozaic Realty Group. RAE
- C$346,1113 bd3 ba1.2k sqft4744 Terwillegar Cmn NW, Edmonton, AB T6R 3H6For SaleMLS ID #E4502678, Sarah Jackson, REMAX River City. RAE
- C$435,0003 bd3 ba1.5k sqft2289 Austin Way SW, Edmonton, AB T6W 0L5For SaleMLS ID #E4502384, Shannon L Ferry, Real Broker. RAE
- C$539,9003 bd3 ba1.8k sqft15839 10th Ave SW, Edmonton, AB T6W 2H2For SaleMLS ID #E4502995, Fan Yang, Mozaic Realty Group. RAE
- C$448,0004 bd3 ba1.2k sqft1007 162nd St SW, Edmonton, AB T6W 2G9For SaleMLS ID #E4503432, Sonia Tarabay, RE/MAX Elite. RAE
- C$455,0003 bd3 ba1.4k sqft9507 Simpson Ct NW, Edmonton, AB T6R 0T8For SaleMLS ID #E4501008, Bhavya Soni, One Percent Realty. RAE
- C$400,0003 bd3 ba1.4k sqft9456 Stein Way NW, Edmonton, AB T6R 0E4For SaleMLS ID #E4494633, Barbara D Scott, Schmidt Realty Group Inc. RAE
- C$479,9003 bd3 ba1.5k sqft2020 Glenridding Gate SW, Edmonton, AB T6W 2H3For SaleMLS ID #E4501929, Cassie D Krawec, REMAX River City. RAE
- C$425,0003 bd4 ba1.2k sqft5992 S Terwillegar Blvd NW, Edmonton, AB T6R 0K4For SaleMLS ID #E4497858, Tatum Fitton, ComFree. RAE
- C$339,9003 bd3 ba1.2k sqftSouth Terwillegar Village, Edmonton, AB T6R 0N5For SaleMLS ID #E4502300, Peter B Taylor, MaxWell Progressive. RAE
- C$450,0003 bd3 ba1.3k sqft4618 Turner Sq NW, Edmonton, AB T6R 3H3For SaleMLS ID #E4499250, Danny Wong, MaxWell Devonshire Realty. RAE
- C$500,0003 bd3 ba1.6k sqft1846 Towne Centre Blvd NW, Edmonton, AB T6R 3B7For SaleMLS ID #E4502456, Cathy Cookson, RE/MAX Excellence. RAE
- C$489,9003 bd3 ba1.6k sqft16040 11th Ave SW, Edmonton, AB T6W 2H6For SaleMLS ID #E4502191, Yue Wang, Century 21 Leading. RAE
- C$359,9002 bd3 ba1.3k sqftEve In Ambleside, Edmonton, AB T6W 2C4For SaleMLS ID #E4503032, Oleksandr Shyshyn, The E Group Real Estate. RAE
- C$456,8003 bd3 ba1.5k sqft9645 Simpson Pl NW, Edmonton, AB T6R 0T8For SaleMLS ID #E4499264, Alan H Gee, RE/MAX Excellence. RAE
