Welcome to Terwillegar Towne, where neighbours know each other & local events bring everyone together. Full of warmth & character, this unique home showcases beautiful timber accents inside & out. The inviting living room features a gas fireplace & overlooks the charming front veranda. Kitchen is spacious & offers abundance of cabinetry, island, newer dishwasher & microwave hood fan, pantry, window overlooking backyard & dining nook with views of the deck, pergola, private yard, & hot tub. A 2-pce bath & functional back entry complete main floor. Upstairs you'll find a huge primary retreat with a dressing area or reading nook, walk-in closet & ensuite, plus 2 addl bedrooms & full bath. The basement has roughed-in plumbing for a future bathroom, & tub surround is included. O/S dbl det'd garage can fit 3 vehicles. Updates include shingles (2023), furnace (2024), HWT(2019), exterior paint (2026). Enjoy being just steps from schools, coffee shops, pharmacy, rec centre, farmers' market, parks, & all amenities
For sale
C$500,000
1846 Towne Centre Blvd NW, Edmonton, AB T6R 3B7
3beds
1,693sqft
Single Family Residence
Built in 2004
4,052 Square Feet Lot
$-- Zestimate®
C$295/sqft
C$-- HOA
What's special
Gas fireplaceCharming front verandaAbundance of cabinetryNewer dishwasherMicrowave hood fanWindow overlooking backyardWalk-in closet
- 1 day |
- 21 |
- 2 |
Zillow last checked:
Listing updated:
Listed by:
Cathy Cookson,
RE/MAX Excellence
Source: RAE,MLS®#: E4502456
Facts & features
Interior
Bedrooms & bathrooms
- Bedrooms: 3
- Bathrooms: 3
- Full bathrooms: 2
- 1/2 bathrooms: 1
Primary bedroom
- Level: Upper
Heating
- Forced Air-1, Natural Gas
Cooling
- Air Conditioner
Appliances
- Included: Dishwasher-Built-In, Dryer, Microwave Hood Fan, Refrigerator, Electric Stove, Washer
Features
- Ceiling 9 ft., Vacuum System Attachments, Vacuum Systems
- Flooring: Carpet, Ceramic Tile, Hardwood
- Windows: Window Coverings, Vinyl Windows
- Basement: Full, Unfinished
- Fireplace features: Gas
Interior area
- Total structure area: 1,693
- Total interior livable area: 1,693 sqft
Property
Parking
- Total spaces: 5
- Parking features: Double Garage Detached, Oversized, Garage Control, Garage Opener
- Garage spaces: 2
Features
- Levels: 2 Storey,2
- Patio & porch: Deck
- Exterior features: Landscaped, Playground Nearby
- Pool features: Community, Public Swimming Pool
- Fencing: Fenced
Lot
- Size: 4,052 Square Feet
- Features: Landscaped, Playground Nearby, Near Public Transit, Schools, Shopping Nearby, Public Transportation
Details
- Additional structures: Gazebo
Construction
Type & style
- Home type: SingleFamily
- Property subtype: Single Family Residence
Materials
- Foundation: Concrete Perimeter
- Roof: Asphalt
Condition
- Year built: 2004
Community & HOA
Community
- Features: Ceiling 9 ft., Deck, Gazebo
HOA
- Services included: Exterior Maintenance
Location
- Region: Edmonton
Financial & listing details
- Price per square foot: C$295/sqft
- Date on market: 8/6/2026
- Ownership: Private
C
Cathy Cookson
By pressing Contact Agent, you agree that the real estate professional identified above may call/text you about your search, which may involve use of automated means and pre-recorded/artificial voices. You don't need to consent as a condition of buying any property, goods, or services. Message/data rates may apply. You also agree to our Terms of Use. Zillow does not endorse any real estate professionals. We may share information about your recent and future site activity with your agent to help them understand what you're looking for in a home.
Price history
Price history is unavailable.
Public tax history
Tax history is unavailable.
Climate risks
Neighborhood: Terwillegar Heights
Nearby schools
GreatSchools rating
No schools nearby
We couldn't find any schools near this home.
- C$--4 bd4 ba1.8k sqft1854 Towne Centre Blvd NW #1A, Edmonton, AB T6R3A2Off Market
- C$--3 bd3 ba1.7k sqft1870 Towne Centre Blvd NW, Edmonton, AB T6R3A2Off Market
- C$499,0004 bd2 ba1.4k sqft1694 Tompkins Wynd NW, Edmonton, AB T6R2Y4For Sale
- C$--3 bd3 ba1.3k sqft1690 Tompkins Wynd NW, Edmonton, AB T6R2Y4Off Market
- C$587,0005 bd4 ba1.6k sqft1686 Tompkins Wynd NW, Edmonton, AB T6R2Y4For Sale
- C$--2 bd1 ba1.1k sqft1618 Tompkins Wynd NW, Edmonton, AB T6R2Y5Off Market
- C$--4 bd4 ba-- sqft1824 Tufford Way NW, Edmonton, AB T6R2W3Off Market
- C$--4 bd4 ba1.3k sqft4207 Terwillegar Vis NW #101, Edmonton, AB T6R2Z9Off Market
Similar homes
- C$464,9003 bd3 ba1.4k sqft3413 Cameron Heights Cv NW, Edmonton, AB T6M 0R5For Sale
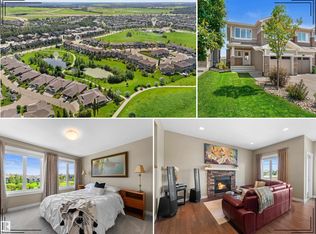 MLS ID #E4501278, Mina D Gayed, Real Broker. RAE
 - C$604,9004 bd4 ba1.8k sqft547 Leger Way NW, Edmonton, AB T6R 3T5For Sale
 MLS ID #E4497063, Satyam Tejpal, smartPRO Realty. RAE
 - C$429,9003 bd3 ba1.3k sqft8774 Stein Ln NW, Edmonton, AB T6R 0L5For Sale
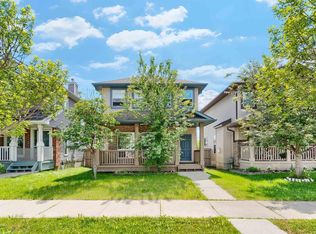 MLS ID #E4495608, Jaclyn N Horne, MaxWell Progressive. RAE
 - C$499,9003 bd3 ba1.3k sqft17332 6th Ave SW, Edmonton, AB T6W 2A7For Sale
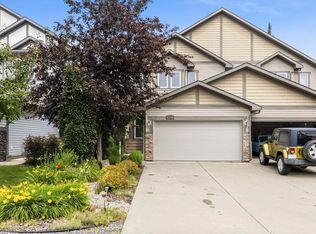 MLS ID #E4500241, Carrie Lucier, Exp Realty. RAE
 - C$479,9003 bd3 ba1.3k sqft1524 Breckenridge Clos NW, Edmonton, AB T5T 6R7For SaleMLS ID #E4500934, Justin E Lafavor, MaxWell Challenge Realty. RAE
- C$529,9994 bd4 ba1.7k sqft2727 Miles Pl SW, Edmonton, AB T6W 0B3For SaleMLS ID #E4491060, Christopher D Greidanus, MaxWell Devonshire Realty. RAE
- C$460,0003 bd4 ba1.6k sqft7915 22nd Ave SW, Edmonton, AB T6X 0Z1For SaleMLS ID #E4501060, Deanna L Jacobson, Royal LePage Prestige Realty. RAE
- C$474,9003 bd4 ba1.5k sqft19019 49th Ave NW, Edmonton, AB T6M 2T9For SaleMLS ID #E4485678, Loida Lumanlan, REMAX River City. RAE
- C$545,0003 bd3 ba1.8k sqft1455 Hays Way NW, Edmonton, AB T6M 0M4For SaleMLS ID #E4500698, Bernie Chu, RE/MAX Elite. RAE
- C$428,8003 bd3 ba1.3k sqft12028 18th Ave SW, Edmonton, AB T6W 1W3For SaleMLS ID #E4499217, Alan H Gee, RE/MAX Excellence. RAE
- C$504,9003 bd3 ba1.5k sqft16748 118th St NW, Edmonton, AB T5X 0B1For SaleMLS ID #E4501052, Yen Mach, Homes & Gardens Real Estate Limited. RAE
- C$492,5004 bd4 ba1.5k sqft226 Brookview Way, Stony Plain, AB T7Z 2X7For SaleMLS ID #E4502098, Deanne E Miketon, 2% Realty Pro. RAE
- C$525,0004 bd4 ba1.9k sqft3224 26th St NW, Edmonton, AB T6T 1Z3For SaleMLS ID #E4501199, Amritpal S Hunjan, REMAX River City. RAE
- C$509,9003 bd2 ba1.5k sqft1920 69th St SW, Edmonton, AB T6X 0L8For SaleMLS ID #E4498329, Kawaldeep Gill, MaxWell Polaris. RAE
- C$487,8004 bd3 ba1.2k sqft18627 62a Ave NW, Edmonton, AB T5T 2T4For SaleMLS ID #E4489440, Mani Bagga, Royal Lepage Magna. RAE
- C$447,4003 bd4 ba1.4k sqft4478 Annett Cmn SW, Edmonton, AB T6W 2V7For SaleMLS ID #E4491007, Aqeel Ali, Royal Lepage Arteam Realty. RAE
- C$479,0003 bd3 ba1.6k sqft2327 37b Ave NW, Edmonton, AB T6T 1N8For SaleMLS ID #E4497870, Olivia Huber, Exp Realty. RAE
- C$549,9004 bd3 ba1.8k sqft3219 85th St NW, Edmonton, AB T6K 2Y7For SaleMLS ID #E4498380, Barrie Tanner, Terra Realty. RAE
- C$524,9993 bd3 ba1.6k sqft1216 29th Ave NW, Edmonton, AB T6T 0V8For SaleMLS ID #E4500756, Pankaj Sor, Sterling Real Estate. RAE
- C$449,9004 bd4 ba1.5k sqft1804 121st St SW, Edmonton, AB T6W 1T5For SaleMLS ID #E4493216, Chris Squires, Realty Unleashed Inc. RAE
