Welcome to this lovely two storey home, situated on a quiet street in the family community of South Terwillegar.From the moment you walk in,you will fall in love with the spacious open concept+design!The living room boasts rich hardwood floors,expansive front windows+a cozy gas fireplace.The kitchen offers wood cabinets,island,pantry+a spacious open concept dining area.The main floor is complete w/a 2pc powder room(w/laundry)+back mudroom.The second floor has a large primary bedroom w/walk-in closet+a 4pc ensuite.There are two more bedrooms+a 4pc bath.The basement is unfinished+waiting your personal touch.Enjoy the lovely south facing backyard that is fully fenced w/a deck.This home is complete w/a double garage (w/back pad)+beautiful front veranda.Close to parks,schools,shopping,restaurants,transit+a short drive to major freeways.Your search is over--move in+enjoy!
For sale
C$429,900
8774 Stein Ln NW, Edmonton, AB T6R 0L5
3beds
1,317sqft
Single Family Residence
Built in 2007
3,498 Square Feet Lot
$-- Zestimate®
C$326/sqft
C$-- HOA
What's special
Rich hardwood floorsExpansive front windowsCozy gas fireplaceBack mudroomSouth facing backyardBeautiful front veranda
- 29 days |
- 96 |
- 8 |
Zillow last checked:
Listing updated:
Listed by:
Jaclyn N Horne,
MaxWell Progressive
Source: RAE,MLS®#: E4495608
Facts & features
Interior
Bedrooms & bathrooms
- Bedrooms: 3
- Bathrooms: 3
- Full bathrooms: 2
- 1/2 bathrooms: 1
Primary bedroom
- Level: Upper
Heating
- Forced Air-1, Natural Gas
Appliances
- Included: Dishwasher-Built-In, Dryer, Microwave Hood Fan, Refrigerator, Electric Stove, Washer
Features
- Flooring: Carpet, Ceramic Tile, Hardwood
- Windows: Window Coverings
- Basement: Full, Unfinished
- Fireplace features: Gas
Interior area
- Total structure area: 1,317
- Total interior livable area: 1,317 sqft
Property
Parking
- Total spaces: 4
- Parking features: Double Garage Detached, Garage Opener
- Garage spaces: 2
Features
- Levels: 2 Storey,2
- Exterior features: Landscaped, Playground Nearby
- Pool features: Community, Public Swimming Pool
- Fencing: Fenced
Lot
- Size: 3,498 Square Feet
- Features: Landscaped, Level, Park/Reserve, Playground Nearby, Near Public Transit, Schools, Shopping Nearby, See Remarks, Public Transportation
- Topography: Level
Construction
Type & style
- Home type: SingleFamily
- Property subtype: Single Family Residence
Materials
- Foundation: Concrete Perimeter
- Roof: Asphalt
Condition
- Year built: 2007
Community & HOA
Community
- Features: See Remarks
Location
- Region: Edmonton
Financial & listing details
- Price per square foot: C$326/sqft
- Date on market: 6/25/2026
- Ownership: Private
Jaclyn N Horne
Jaclyn N Horne
By pressing Contact Agent, you agree that the real estate professional identified above may call/text you about your search, which may involve use of automated means and pre-recorded/artificial voices. You don't need to consent as a condition of buying any property, goods, or services. Message/data rates may apply. You also agree to our Terms of Use. Zillow does not endorse any real estate professionals. We may share information about your recent and future site activity with your agent to help them understand what you're looking for in a home.
Price history
Price history is unavailable.
Public tax history
Tax history is unavailable.
Climate risks
Neighborhood: Terwillegar Heights
Nearby schools
GreatSchools rating
No schools nearby
We couldn't find any schools near this home.
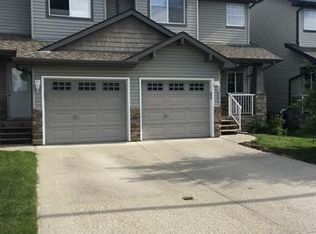
- C$--2 bd4 ba1.1k sqft8775 Stein Ln NW, Edmonton, AB T6R0L5Off Market
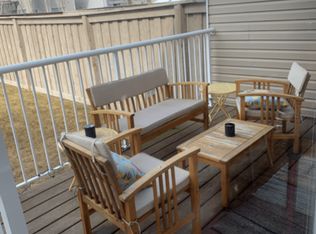
- C$1,9852 bd3 ba1.1k sqft8773 Stein Ln NW #1A, Edmonton, AB T6R0L5For Rent
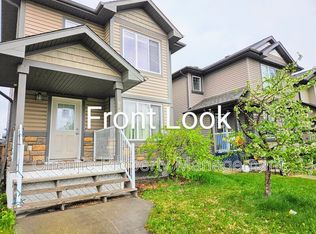
- C$--3 bd3 ba1.5k sqft7261 S Terwillegar Dr NW, Edmonton, AB T6R0E4Off Market
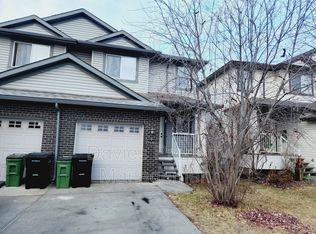
- C$--3 bd4 ba1.3k sqft9446 Stein Way NW, Edmonton, AB T6R0L6Off Market
- C$419,9003 bd3 ba1.4k sqft9456 Stein Way NW, Edmonton, AB T6R0E4For Sale
- C$688,8004 bd4 ba1.9k sqft8509 Sloane Cres NW, Edmonton, AB T6R0L1For Sale
- C$321,9003 bd3 ba1.7k sqft7293 S Terwillegar Dr NW #16, Edmonton, AB T6R0N5For Sale
- C$--2 bd3 ba-- sqft9119 Scott Cres NW, Edmonton, AB T6R0E5Off Market
Similar homes
- C$420,0003 bd3 ba1.3k sqft9110 Scott Cres NW, Edmonton, AB T6R 0E7For Sale
 MLS ID #E4497685, Delaney Robitaille, Exp Realty. RAE
 - C$428,8003 bd3 ba1.3k sqft12028 18th Ave SW, Edmonton, AB T6W 1W3For Sale
 MLS ID #E4499217, Alan H Gee, RE/MAX Excellence. RAE
 - C$449,5003 bd3 ba1.6k sqft875 Chappelle Link SW, Edmonton, AB T6W 2B3For Sale
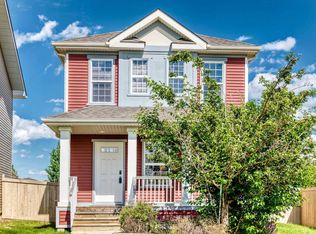 MLS ID #E4495186, Spencer N Williams, Homes & Gardens Real Estate Limited. RAE
 - C$305,0003 bd3 ba1.2k sqftSouth Terwillegar Village, Edmonton, AB T6R 0N5For Sale
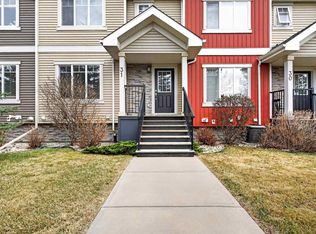 MLS ID #E4499971, Calvin R Hexter, Exp Realty. RAE
 - C$465,0003 bd3 ba1.5k sqft3457 Cutler Cres SW, Edmonton, AB T6W 2B3For SaleMLS ID #E4499190, Casey Bonnett, Exp Realty. RAE
- C$414,9003 bd2 ba1.3k sqft17130 7a Ave SW, Edmonton, AB T6W 0M5For SaleMLS ID #E4495307, Jaclyn N Horne, MaxWell Progressive. RAE
- C$414,9003 bd4 ba1.3k sqft1608 65th St SW, Edmonton, AB T6X 0N1For SaleMLS ID #E4500082, Randeep Dhaliwal, Royal Lepage Arteam Realty. RAE
- C$589,0003 bd2 ba1.1k sqft7838 Schmid Pl NW, Edmonton, AB T6R 0K5For SaleMLS ID #E4496052, Austin Lee, Royal Lepage Arteam Realty. RAE
- C$442,5003 bd3 ba1.5k sqft2313 69a St SW, Edmonton, AB T6X 1Z3For SaleMLS ID #E4497125, Kendra N Chisholm, Century 21 Masters. RAE
- C$449,9994 bd4 ba1.3k sqft818 Eagleson Link NW, Edmonton, AB T6M 0V5For SaleMLS ID #E4495677, Rad Nastase, Century 21 Leading. RAE
- C$447,4003 bd4 ba1.4k sqft4478 Annett Cmn SW, Edmonton, AB T6W 2V7For SaleMLS ID #E4491007, Aqeel Ali, Royal Lepage Arteam Realty. RAE
- C$428,0003 bd3 ba1.3k sqft2424 Wonnacott Ct SW, Edmonton, AB T6X 2K5For SaleMLS ID #E4497812, Jack E Billingsley, 2% Realty Pro. RAE
- C$411,9993 bd3 ba1.4k sqft17104 7a Ave SW, Edmonton, AB T6W 0M5For SaleMLS ID #E4484521, Madeline M Sarafinchan, Jayman Realty (Edm.) Inc. RAE
- C$359,0003 bd3 ba1.4k sqftMosaic Vista, Edmonton, AB T6W 2K7For SaleMLS ID #E4499776, . Manvir Kaur, LPT Realty. RAE
- C$439,9003 bd2 ba1k sqft3344 24th Ave NW, Edmonton, AB T6T 1Y5For SaleMLS ID #E4491586, Tanner Holley, REMAX River City. RAE
- C$469,9004 bd4 ba1.5k sqft1804 121st St SW, Edmonton, AB T6W 1T5For SaleMLS ID #E4493216, Chris Squires, Realty Unleashed Inc. RAE
- C$429,9003 bd3 ba1.6k sqft2292 Casey Cres SW, Edmonton, AB T6W 3M8For SaleMLS ID #E4487690, Muhammad Waseem, MaxWell Polaris. RAE
- C$475,0004 bd4 ba1.4k sqft165 62nd St SW, Edmonton, AB T6X 0B9For SaleMLS ID #E4494979, Dragic Janjic, REMAX River City. RAE
- C$484,8004 bd3 ba1.3k sqft4051 33rd St NW, Edmonton, AB T6T 1P2For SaleMLS ID #E4500165, Mani Bagga, Royal Lepage Magna. RAE
- C$439,9003 bd4 ba1.5k sqft1692 Cunningham Way SW, Edmonton, AB T6W 0W5For SaleMLS ID #E4490937, Patrick D Fields, Real Broker. RAE
