Welcome to this beautiful 4-level split corner lot offering over 1,600 sq. ft. of thoughtfully designed living space in the heart of Terwillegar! Large upgraded additional windows throughout, fill the home with natural light, creating a bright and inviting atmosphere across every level. The upgraded floor plan with extended space in the master bedroom and throughout the home offers multiple living areas, generous storage, and the flexibility today's families need. Start your mornings on the charming front porch or unwind on the spacious side porch after a long day. Perfectly situated in one of southwest Edmonton's most sought-after communities, you'll be surrounded by excellent schools, scenic walking trails, lush parks, ponds, playgrounds, a spray park, an off-leash dog park, and every shopping and dining amenity just minutes away. Combining space, comfort, and an unbeatable location, this is a home you'll love for years to come.
For sale
C$589,000
7838 Schmid Pl NW, Edmonton, AB T6R 0K5
3beds
1,105sqft
Single Family Residence
Built in 2007
3,865 Square Feet Lot
$-- Zestimate®
C$533/sqft
C$-- HOA
What's special
Generous storageCharming front porchSpacious side porch
- 26 days |
- 44 |
- 2 |
Zillow last checked:
Listing updated:
Listed by:
Austin Lee,
Royal Lepage Arteam Realty
Source: RAE,MLS®#: E4496052
Facts & features
Interior
Bedrooms & bathrooms
- Bedrooms: 3
- Bathrooms: 2
- Full bathrooms: 2
Primary bedroom
- Level: Upper
Heating
- Forced Air-1, Natural Gas
Appliances
- Included: Portable Dishwasher, Dryer, Freezer, Exhaust Fan, Oven-Built-In, Refrigerator, Electric Stove, Washer
Features
- Flooring: Carpet, Hardwood, Laminate Flooring
- Basement: Full, Unfinished,Crawl Space,Crawl Space
Interior area
- Total structure area: 1,105
- Total interior livable area: 1,105 sqft
Video & virtual tour
Property
Parking
- Parking features: Parking Pad
Features
- Levels: 4 Level Split,3
- Patio & porch: Deck
- Exterior features: Playground Nearby
Lot
- Size: 3,865 Square Feet
- Features: Corner Lot, Playground Nearby, Near Public Transit, Schools, Shopping Nearby, Public Transportation
Construction
Type & style
- Home type: SingleFamily
- Property subtype: Single Family Residence
Materials
- Foundation: Concrete Perimeter
- Roof: Asphalt
Condition
- Year built: 2007
Community & HOA
Community
- Features: Crawl Space, Deck
Location
- Region: Edmonton
Financial & listing details
- Price per square foot: C$533/sqft
- Date on market: 6/27/2026
- Ownership: Private
Austin Lee
Austin Lee
By pressing Contact Agent, you agree that the real estate professional identified above may call/text you about your search, which may involve use of automated means and pre-recorded/artificial voices. You don't need to consent as a condition of buying any property, goods, or services. Message/data rates may apply. You also agree to our Terms of Use. Zillow does not endorse any real estate professionals. We may share information about your recent and future site activity with your agent to help them understand what you're looking for in a home.
Price history
Price history is unavailable.
Public tax history
Tax history is unavailable.
Climate risks
Neighborhood: Terwillegar Heights
Nearby schools
GreatSchools rating
No schools nearby
We couldn't find any schools near this home.
- C$434,9003 bd4 ba1.2k sqft5992 S Terwillegar Blvd NW, Edmonton, AB T6R0K4For Sale

- C$--5 bd2 ba1.8k sqft5816 Sutter Pl NW, Edmonton, AB T6R3R3Off Market
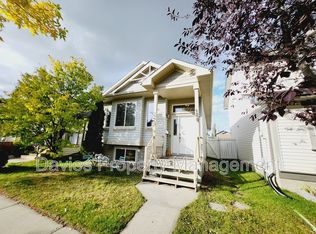
- C$819,9005 bd4 ba2.3k sqft7613 Schmid Cres NW, Edmonton, AB T6R0K4For Sale
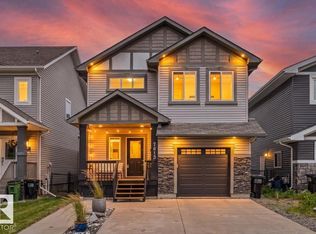
- C$2,1003 bd3 ba1.3k sqft7685 Schmid Cres NW, Edmonton, AB T6R0K7For Rent

- C$159,9001 bd1 ba611 sqft1204 156th St NW #106, Edmonton, AB T6R0R6For Sale
- C$348,0003 bd3 ba1.3k sqft1128 156th St NW #60, Edmonton, AB T6R0C9For Sale
- C$174,9001 bd1 ba698 sqft7331 S Terwilleger NW #6105, Edmonton, AB T6R0A7For Sale
- C$188,5552 bd2 ba1k sqft1204 156th St NW #114, Edmonton, AB T6R0R6For Sale
Similar homes
- C$429,9003 bd3 ba1.3k sqft8774 Stein Ln NW, Edmonton, AB T6R 0L5For Sale
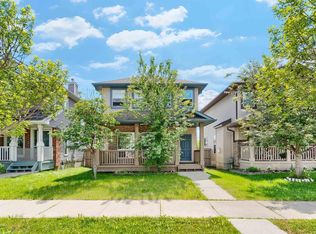 MLS ID #E4495608, Jaclyn N Horne, MaxWell Progressive. RAE
 - C$456,8003 bd3 ba1.5k sqft9645 Simpson Pl NW, Edmonton, AB T6R 0T8For Sale
 MLS ID #E4499264, Alan H Gee, RE/MAX Excellence. RAE
 - C$465,0003 bd3 ba1.5k sqft2132 Glenridding Way SW, Edmonton, AB T6W 2H4For Sale
 MLS ID #E4498748, Chris Proctor, Real Broker. RAE
 - C$549,9003 bd3 ba1.2k sqft16024 78th Ave NW, Edmonton, AB T5R 3E4For Sale
 MLS ID #E4496060, Julian P Szklarz, Coldwell Banker Mountain Central. RAE
 - C$428,8003 bd3 ba1.3k sqft12028 18th Ave SW, Edmonton, AB T6W 1W3For SaleMLS ID #E4499217, Alan H Gee, RE/MAX Excellence. RAE
- C$465,0003 bd3 ba1.5k sqft3457 Cutler Cres SW, Edmonton, AB T6W 2B3For SaleMLS ID #E4499190, Casey Bonnett, Exp Realty. RAE
- C$449,5003 bd3 ba1.6k sqft875 Chappelle Link SW, Edmonton, AB T6W 2B3For SaleMLS ID #E4495186, Spencer N Williams, Homes & Gardens Real Estate Limited. RAE
- C$484,8004 bd3 ba1.3k sqft4051 33rd St NW, Edmonton, AB T6T 1P2For SaleMLS ID #E4500165, Mani Bagga, Royal Lepage Magna. RAE
- C$509,9003 bd2 ba1.5k sqft1920 69th St SW, Edmonton, AB T6X 0L8For SaleMLS ID #E4498329, Kawaldeep Gill, MaxWell Polaris. RAE
- C$465,0003 bd3 ba1.5k sqft211 59th St SW, Edmonton, AB T6X 0K7For SaleMLS ID #E4498371, Michael Trache, MaxWell Challenge Realty. RAE
- C$474,9003 bd4 ba1.5k sqft19019 49th Ave NW, Edmonton, AB T6M 2T9For SaleMLS ID #E4485678, Loida Lumanlan, REMAX River City. RAE
- C$475,0004 bd4 ba1.4k sqft165 62nd St SW, Edmonton, AB T6X 0B9For SaleMLS ID #E4494979, Dragic Janjic, REMAX River City. RAE
- C$469,9004 bd4 ba1.5k sqft1804 121st St SW, Edmonton, AB T6W 1T5For SaleMLS ID #E4493216, Chris Squires, Realty Unleashed Inc. RAE
- C$485,0004 bd4 ba1.5k sqft1135 74th St SW, Edmonton, AB T6X 0N7For SaleMLS ID #E4494348, Huninder S Mann, MaxWell Polaris. RAE
- C$414,9003 bd4 ba1.3k sqft1608 65th St SW, Edmonton, AB T6X 0N1For SaleMLS ID #E4500082, Randeep Dhaliwal, Royal Lepage Arteam Realty. RAE
- C$414,9003 bd2 ba1.3k sqft17130 7a Ave SW, Edmonton, AB T6W 0M5For SaleMLS ID #E4495307, Jaclyn N Horne, MaxWell Progressive. RAE
- C$529,9004 bd4 ba1.6k sqft15926 132nd St NW, Edmonton, AB T6V 1E4For SaleMLS ID #E4498040, Shelly M Shumaker, Century 21 Reward Realty. RAE
- C$389,9003 bd3 ba1.3k sqftEstates Of Upper Windermere, Edmonton, AB T6W 2B6For SaleMLS ID #E4498364, Rachel S Fung, MaxWell Polaris. RAE
- C$459,9004 bd2 ba1k sqft3019 33rd Ave NW, Edmonton, AB T6T 1X2For SaleMLS ID #E4498839, Tammie L Savage, MaxWell Progressive. RAE
- C$399,9993 bd3 ba1.4k sqftMagrath Green Townhomes, Edmonton, AB T6R 0R7For SaleMLS ID #E4495065, Kapil Bajaj, MaxWell Polaris. RAE
