Welcome to this stylish 3-bedroom, 2.5-bath, 3-storey home in sought-after Magrath Heights. Featuring 9' ceilings, granite countertops throughout, stainless steel appliances, a large island, and a walk-in pantry, this home offers modern living at its best. The bright living room opens to a private front yard, while the spacious primary suite includes a walk-in closet and 4-piece ensuite. Complete with a double attached garage, tankless hot water, and a prime location close to shopping, schools, trails, transit, Whitemud Drive, and Anthony Henday. Move-in ready and offering exceptional value.
For sale
C$398,900
2003 Rabbit Hill Rd NW #40, Edmonton, AB T6R 0R7
3beds
1,462sqft
Townhouse
Built in 2014
2,186 Square Feet Lot
$-- Zestimate®
C$273/sqft
C$-- HOA
What's special
Granite countertops throughoutStainless steel appliancesLarge islandWalk-in pantryPrivate front yardSpacious primary suiteWalk-in closet
- 10 days
- 11
- 2
Zillow last checked:
Listing updated:
Listed by:
Paras Baveja,
MaxWell Polaris,
Kapil Bajaj,
MaxWell Polaris
Source: RAE,MLS®#: E4508485
Facts & features
Interior
Bedrooms & bathrooms
- Bedrooms: 3
- Bathrooms: 3
- Full bathrooms: 2
- 1/2 bathrooms: 1
Primary bedroom
- Level: Upper
Heating
- Forced Air-1, Natural Gas
Appliances
- Included: Dishwasher-Built-In, Dryer, Microwave Hood Fan, Refrigerator, Electric Stove, Washer
Features
- Flooring: Carpet, Ceramic Tile, Hardwood
- Windows: Window Coverings
- Basement: Partial, Finished
Interior area
- Total structure area: 1,462
- Total interior livable area: 1,462 sqft
Property
Parking
- Total spaces: 2
- Parking features: Double Garage Attached, Guest, Parking-Visitor, Garage Control, Garage Opener
- Attached garage spaces: 2
Features
- Levels: 2 Storey,3
- Patio & porch: Patio
- Exterior features: Landscaped, Playground Nearby
- Fencing: Fenced
Lot
- Size: 2,186 Square Feet
- Features: Landscaped, Playground Nearby, Near Public Transit, Schools, Shopping Nearby, Public Transportation
Construction
Type & style
- Home type: Townhouse
- Property subtype: Townhouse
Materials
- Foundation: Concrete Perimeter
- Roof: Asphalt
Condition
- Year built: 2014
Community & HOA
Community
- Features: Patio
- Security: Smoke Detector(s), Detectors Smoke
HOA
- Has HOA: Yes
- Services included: Amenities w/Condo, Exterior Maintenance, Insur. for Common Areas, Landscape/Snow Removal, Professional Management, Amenities w/HOA
Location
- Region: Edmonton
Financial & listing details
- Price per square foot: C$273/sqft
- Date on market: 9/12/2026
- Ownership: Private
Price history
Price history is unavailable.
Public tax history
Tax history is unavailable.
Climate risks
Neighborhood: Terwillegar Heights
Nearby schools
GreatSchools rating
No schools nearby
We couldn't find any schools near this home.
- C$--3 bd3 ba1.6k sqft2003 Rabbit Hill Rd NW #43, Edmonton, AB T6R0R7Off Market

- C$--3 bd3 ba1.3k sqft2003 Rabbit Hill Rd NW #1, Edmonton, AB T6R0R7Off Market
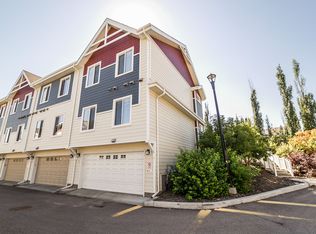
- C$699,9004 bd4 ba2k sqft1075 McKinney Grn NW, Edmonton, AB T6R3S5For Sale
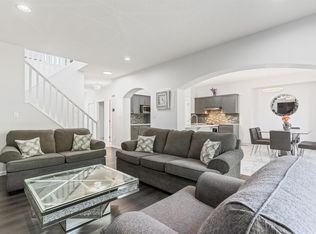
- C$--3 bd3 ba1.4k sqft120 Magrath Rd NW #4, Edmonton, AB T6R0C6Off Market
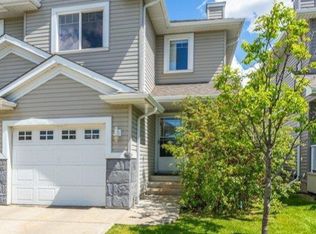
Similar homes
- C$340,0003 bd3 ba1.2k sqftMacTaggart Ridge Townhomes, Edmonton, AB T6R 0S7For Sale
 MLS ID #E4508418, Jerrica Gu, Real Broker. RAE
 - C$409,0003 bd3 ba1.3k sqft9110 Scott Cres NW, Edmonton, AB T6R 0E7For Sale
 MLS ID #E4507536, Delaney Robitaille, Exp Realty. RAE
 - C$375,0003 bd3 ba1.6k sqftMuse Townhomes, Edmonton, AB T6W 3W5For Sale
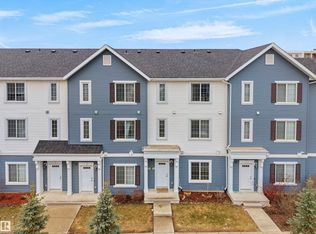 MLS ID #E4507749, Kapil Bajaj, MaxWell Polaris. RAE
 - C$314,9003 bd3 ba1.2k sqftVista Pointe, Edmonton, AB T6W 3M4For Sale
 MLS ID #E4509723, Nathan Lorenz, Real Broker. RAE
