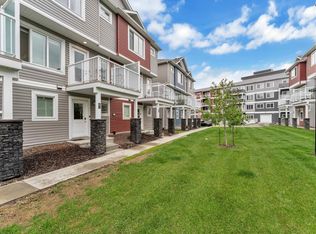
Rutherford Pond-View Gem with Dual Primary Suites! Welcome to this beautifully upgraded Rutherford home overlooking a tranquil pond, offering over 1,540 sq. ft. plus a fully finished lower level. Thoughtfully updated throughout, this property features a new fridge, dishwasher, hot water tank, and furnace, giving you comfort and peace of mind for years to come. Inside, you’ll find two spacious primary suites, each complete with walk-in closets and private en-suites—perfect for guests, roommates, or anyone wanting flexible living without compromise. The bright, open main floor showcases generous living and dining spaces with serene pond views off your patio, ideal for relaxing or entertaining. The finished lower level adds even more versatility—home office, gym, media room, or play space, the choice is yours. Enjoy a double attached garage, providing ample room for vehicles, storage, or hobbies. Located close to all the amenities Rutherford has to offer, including schools, parks, shopping and transit!
For sale
C$375,000
903 Rutherford Rd SW #6, Edmonton, AB T6W 1N9
2beds
1,552sqft
Townhouse
Built in 2003
2,718 Square Feet Lot
$-- Zestimate®
C$242/sqft
C$-- HOA
What's special
Overlooking a tranquil pondFully finished lower levelTwo spacious primary suitesWalk-in closetsPrivate en-suitesBright open main floorDouble attached garage
- 92 days
- 6
- 0
Zillow last checked:
Listing updated:
Listed by:
Amanda Olivari,
REMAX River City
Source: RAE,MLS®#: E4496626
Facts & features
Interior
Bedrooms & bathrooms
- Bedrooms: 2
- Bathrooms: 3
- Full bathrooms: 2
- 1/2 bathrooms: 1
Primary bedroom
- Level: Upper
Heating
- Forced Air-1, Natural Gas
Appliances
- Included: Dishwasher-Built-In, Dryer, Microwave, Refrigerator, Electric Stove, Washer
Features
- Ceiling 9 ft., Closet Organizers
- Flooring: Carpet, Hardwood, Linoleum
- Windows: Window Coverings
- Basement: Full, Finished
Interior area
- Total structure area: 1,552
- Total interior livable area: 1,552 sqft
Video & virtual tour
Property
Parking
- Total spaces: 2
- Parking features: Double Garage Attached, Guest, Parking-Visitor
- Attached garage spaces: 2
Features
- Levels: 2 Storey,3
- Patio & porch: Deck, Front Porch
- Exterior features: Playground Nearby
- Pool features: Community, Public Swimming Pool
- Has view: Yes
- View description: View Lake
- Has water view: Yes
- Water view: View Lake
Lot
- Size: 2,718 Square Feet
- Features: Airport Nearby, Near Golf Course, Park/Reserve, Playground Nearby, Near Public Transit, Shopping Nearby, Golf Nearby, Public Transportation
Construction
Type & style
- Home type: Townhouse
- Property subtype: Townhouse
Materials
- Foundation: Concrete Perimeter
- Roof: Asphalt
Condition
- Year built: 2003
Community & HOA
Community
- Features: Ceiling 9 ft., Closet Organizers, Deck, Front Porch
HOA
- Has HOA: Yes
- Services included: Exterior Maintenance, Insur. for Common Areas, Professional Management, Reserve Fund Contribution
Location
- Region: Edmonton
Financial & listing details
- Price per square foot: C$242/sqft
- Date on market: 7/2/2026
- Ownership: Private
Price history
Price history is unavailable.
Public tax history
Tax history is unavailable.
Climate risks
Neighborhood: Hertiage Valley
Nearby schools
GreatSchools rating
No schools nearby
We couldn't find any schools near this home.

Similar homes
- C$325,0003 bd3 ba1.3k sqftSolaris, Edmonton, AB T6W 1X4For Sale
 MLS ID #E4501255, Tameka D Ross, Liv Real Estate. RAE
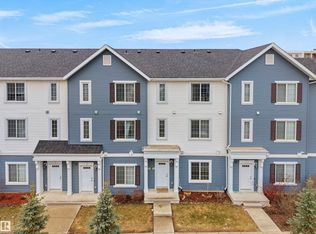
 - C$375,0003 bd3 ba1.6k sqftMuse Townhomes, Edmonton, AB T6W 3W5For Sale
 MLS ID #E4507749, Kapil Bajaj, MaxWell Polaris. RAE
 - C$345,0003 bd3 ba1.3k sqftCrossroads of Rutherford, Edmonton, AB T6W 2K6For Sale
 MLS ID #E4497732, Harwinder Brar, MaxWell Polaris. RAE
 - C$285,0002 bd2 ba1k sqftSolaris, Edmonton, AB T6W 1X4For Sale
 MLS ID #E4510989, Jody Bergen, REMAX River City. RAE
