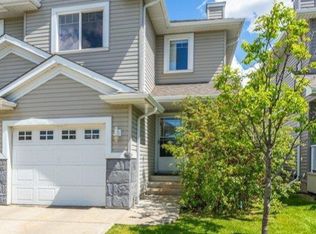
SPACIOUS 3 BEDROOM TOWNHOUSE CONDO IN A FANTASTIC LOCATION! This well laid out 2 storey offers approximately 1,259sqft of living space with a single attached garage & a finished basement. The main level features an open layout with laminate flooring & a cozy fireplace — perfect for everyday living & entertaining. Three bedrooms & 2 full baths are found on the upper level, with a convenient powder room on the main. Backing onto green space, enjoy the privacy & natural setting right from your backyard. All this home needs is YOU!
For sale
C$345,900
120 Magrath Rd NW #64, Edmonton, AB T6R 0C6
3beds
1,259sqft
Townhouse
Built in 2006
2,299 Square Feet Lot
$-- Zestimate®
C$275/sqft
C$-- HOA
What's special
Single attached garageFinished basementOpen layoutLaminate flooringCozy fireplaceThree bedroomsConvenient powder room
- 70 days
- 54
- 1
Zillow last checked:
Listing updated:
Listed by:
David C St. Jean,
Exp Realty,
Jenna Dostie,
Exp Realty
Source: RAE,MLS®#: E4498774
Facts & features
Interior
Bedrooms & bathrooms
- Bedrooms: 3
- Bathrooms: 3
- Full bathrooms: 2
- 1/2 bathrooms: 1
Primary bedroom
- Level: Upper
Heating
- Forced Air-1, Natural Gas
Appliances
- Included: See Remarks
Features
- Television Connection
- Flooring: Carpet, Laminate Flooring
- Basement: Full, Finished
- Fireplace features: Gas
Interior area
- Total structure area: 1,259
- Total interior livable area: 1,259 sqft
Property
Parking
- Total spaces: 1
- Parking features: Single Garage Attached, Guest, Parking-Visitor
- Attached garage spaces: 1
Features
- Levels: 2 Storey,3
- Patio & porch: Deck
- Exterior features: Landscaped, Playground Nearby
- Fencing: Fenced
Lot
- Size: 2,299 Square Feet
- Features: Cul-De-Sac, Flat Site, Near Golf Course, Landscaped, Playground Nearby, Near Public Transit, Schools, Shopping Nearby, Golf Nearby, Public Transportation
Construction
Type & style
- Home type: Townhouse
- Property subtype: Townhouse
Materials
- Foundation: Concrete Perimeter
- Roof: Asphalt
Condition
- Year built: 2006
Community & HOA
Community
- Features: Deck, Television Connection
- Security: Smoke Detector(s), Detectors Smoke
HOA
- Has HOA: Yes
- Services included: Exterior Maintenance, Insur. for Common Areas, Professional Management, Reserve Fund Contribution
Location
- Region: Edmonton
Financial & listing details
- Price per square foot: C$275/sqft
- Date on market: 7/14/2026
- Ownership: Condo Property,In Foreclosure,Judicial Sale
Price history
Price history is unavailable.
Public tax history
Tax history is unavailable.
Climate risks
Neighborhood: Terwillegar Heights
Nearby schools
GreatSchools rating
No schools nearby
We couldn't find any schools near this home.
- C$359,9002 bd3 ba1.2k sqft120 Magrath Rd NW #60, Edmonton, AB T6R0C6For Sale

- C$--3 bd3 ba1.4k sqft120 Magrath Rd NW #4, Edmonton, AB T6R0C6Off Market
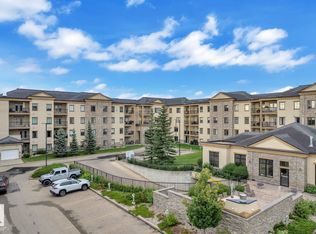
- C$412,0002 bd2 ba1.2k sqft160 Magrath Rd NW #105, Edmonton, AB T6R3T7For Sale
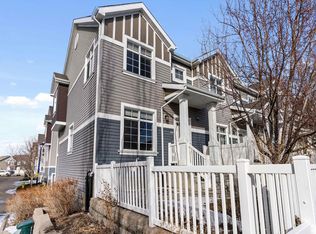
- C$320,0002 bd2 ba1.1k sqft160 Magrath Rd NW #106, Edmonton, AB T6R3T7For Sale

Similar homes
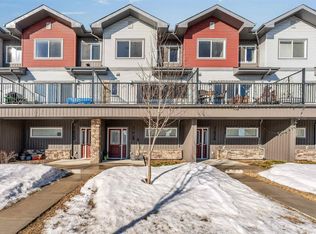
- C$315,0003 bd3 ba1.2k sqftThe Sands_Summerside, Edmonton, AB T6X 1W7For Sale
 MLS ID #E4509919, Petterson S Lam, Exp Realty. RAE
 - C$344,9003 bd3 ba1.4k sqftLaurel Townhomes, Edmonton, AB T6T 0Y1For Sale
 MLS ID #E4491301, . Rajesh Kumar, Nationwide Realty Corp. RAE
 - C$389,9003 bd3 ba1.2k sqftNo Name, Edmonton, AB T6J 5T6For Sale
 MLS ID #E4507229, Cathy Cookson, RE/MAX Excellence. RAE
 - C$328,8003 bd2 ba1.2k sqftMosaic Point, Edmonton, AB T6X 1J8For Sale
 MLS ID #E4506753, Art P Kominek, CIR Realty. RAE
