Backing onto greenspace, located near restaurants, grocery, golf and the hospital. This fully finished home has 4 bedrooms, 3.5 bathrooms and central air. The main floor has a separate office/den at the front. The living space is open concept with the kitchen living and dining rooms all flowing together. the kitchen features some newer appliances, a corner pantry and a centre island. There is a door to the composite back deck and beautifully landscaped backyard. There is also laundry and a half bath on this floor. Upstairs you'll find the primary suite, complete with a walk in closet and full ensuite. There are two more bedrooms and another full bathroom upstairs. The fully finished basement has a 4th bedroom with a built in workspace with hard wired internet connections, another full bathroom and large rec room. This home is a MUST SEE!
For sale
C$492,500
226 Brookview Way, Stony Plain, AB T7Z 2X7
2beds
1,572sqft
Single Family Residence
Built in 2007
4,137 Square Feet Lot
$-- Zestimate®
C$313/sqft
C$-- HOA
What's special
Backing onto greenspaceFully finished homeCentral airCorner pantryCentre islandBeautifully landscaped backyardFully finished basement
- 9 hours |
- 1 |
- 0 |
Zillow last checked:
Listing updated:
Listed by:
Deanne E Miketon,
2% Realty Pro
Source: RAE,MLS®#: E4502098
Facts & features
Interior
Bedrooms & bathrooms
- Bedrooms: 2
- Bathrooms: 4
- Full bathrooms: 3
- 1/2 bathrooms: 1
Primary bedroom
- Level: Upper
Heating
- Forced Air-1, Natural Gas
Cooling
- Air Conditioner, Air Conditioning-Central
Appliances
- Included: Dishwasher-Built-In, Dryer, Microwave Hood Fan, Refrigerator, Electric Stove, Washer
Features
- Flooring: Carpet, Ceramic Tile, Hardwood
- Windows: Vinyl Windows
- Basement: Full, Finished
Interior area
- Total structure area: 1,572
- Total interior livable area: 1,572 sqft
Video & virtual tour
Property
Parking
- Total spaces: 2
- Parking features: Double Garage Attached
- Attached garage spaces: 2
Features
- Levels: 2 Storey,3
- Patio & porch: Deck, Front Porch
- Exterior features: Backs Onto Park/Trees, Landscaped, Playground Nearby, Private Setting
- Fencing: Fenced
Lot
- Size: 4,137 Square Feet
- Features: Backs Onto Park/Trees, Near Golf Course, Landscaped, Playground Nearby, Private, Schools, Shopping Nearby, Golf Nearby
Construction
Type & style
- Home type: SingleFamily
- Property subtype: Single Family Residence
Materials
- Foundation: Concrete Perimeter
- Roof: Asphalt
Condition
- Year built: 2007
Community & HOA
Community
- Features: Deck, Front Porch
Location
- Region: Stony Plain
Financial & listing details
- Price per square foot: C$313/sqft
- Date on market: 8/5/2026
- Ownership: Private
D
Deanne E Miketon
By pressing Contact Agent, you agree that the real estate professional identified above may call/text you about your search, which may involve use of automated means and pre-recorded/artificial voices. You don't need to consent as a condition of buying any property, goods, or services. Message/data rates may apply. You also agree to our Terms of Use. Zillow does not endorse any real estate professionals. We may share information about your recent and future site activity with your agent to help them understand what you're looking for in a home.
Price history
Price history is unavailable.
Public tax history
Tax history is unavailable.
Climate risks
Neighborhood: T7Z
Nearby schools
GreatSchools rating
No schools nearby
We couldn't find any schools near this home.
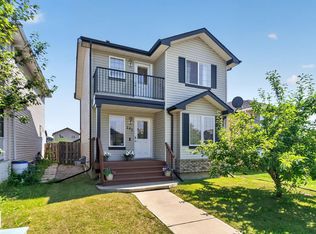
- C$430,0003 bd4 ba1.3k sqft191 Brookview Pl, Stony Plain, AB T7Z2X7For Sale
- C$659,0002 bd3 ba2k sqft283 Silverstone Cres, Stony Plain, AB T7Z0E8For Sale

- C$399,9004 bd3 ba1.3k sqft128 Brookview Way, Stony Plain, AB T7Z2X6For Sale

- C$489,9003 bd3 ba1.7k sqft99 Silverstone Dr, Stony Plain, AB T7Z0E8For Sale

- C$509,0003 bd3 ba1.9k sqft90 Silverstone Dr, Stony Plain, AB T7Z0E8For Sale
- C$599,0004 bd3 ba2.1k sqft88 Silverstone Dr, Stony Plain, AB T7Z0E8For Sale
- C$178,9002 bd2 ba752 sqft4310 33rd St #418, Stony Plain, AB T7Z0A8For Sale
- C$140,0001 bd1 ba565 sqft4310 33rd St #103, Stony Plain, AB T7Z0A8For Sale
Similar homes
- C$399,9004 bd3 ba1.3k sqft128 Brookview Way, Stony Plain, AB T7Z 2X6For SaleMLS ID #E4493606, Jogy Mathew, MaxWell Devonshire Realty. RAE
- C$465,0004 bd4 ba1.3k sqft76 Leyland Way, Spruce Grove, AB T7X 4P2For Sale
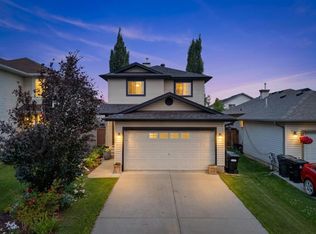 MLS ID #E4501381, Tanner R Hawryluk, RE/MAX PREFERRED CHOICE. RAE
 - C$559,9004 bd4 ba1.9k sqft1212 Westerra Cres, Stony Plain, AB T7Z 0B2For Sale
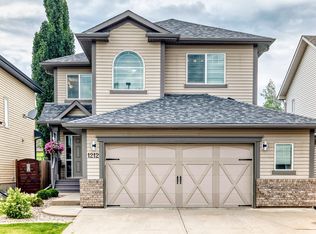 MLS ID #E4498156, Phyllis M Nichyporuk, REMAX River City. RAE
 - C$465,0003 bd4 ba1.5k sqft108 Hewitt Cir, Spruce Grove, AB T7X 0P2For Sale
 MLS ID #E4497672, Randi Lindroth, Real Broker. RAE
 - C$574,9004 bd4 ba1.9k sqft41 Meadowview Lndg, Spruce Grove, AB T7X 0N7For SaleMLS ID #E4501336, Lykke Haley, RE/MAX PREFERRED CHOICE. RAE
- C$489,0004 bd4 ba1.7k sqft105 Greystone Cres, Spruce Grove, AB T7X 0A7For SaleMLS ID #E4493149, Michelle M Viney, Royal LePage Noralta Real Estate. RAE
- C$494,5005 bd3 ba1.1k sqft17 5th Ave, Spruce Grove, AB T7X 2C5For SaleMLS ID #E4495714, Viktoriya V Finkbeiner, Century 21 Leading. RAE
- C$500,0004 bd3 ba2.3k sqft19 Ashton Gate, Spruce Grove, AB T7X 0H9For SaleMLS ID #E4497968, James Mramor, Real Broker. RAE
- C$529,0004 bd3 ba1.8k sqft215 Harvest Ridge Dr, Spruce Grove, AB T7X 0E9For SaleMLS ID #E4494490, Katie Crawford, RE/MAX PREFERRED CHOICE. RAE
- C$460,0003 bd2 ba1k sqft22 Landsdowne Dr, Spruce Grove, AB T7X 3Y4For SaleMLS ID #E4497004, Lindsay Welch, RE/MAX Excellence. RAE
- C$439,9005 bd3 ba1.2k sqft60 Leyland Way, Spruce Grove, AB T7X 4P2For SaleMLS ID #E4495572, Michael T Pelley, REMAX River City. RAE
- C$479,9003 bd3 ba1.3k sqft1524 Breckenridge Clos NW, Edmonton, AB T5T 6R7For SaleMLS ID #E4500934, Justin E Lafavor, MaxWell Challenge Realty. RAE
- C$383,0003 bd3 ba1.4k sqft311 Genesis Vlg #Vi, Stony Plain, AB T7Z 0J6For SaleMLS ID #E4497671, Bernie Chu, RE/MAX Elite. RAE
- C$600,0004 bd4 ba1.9k sqft12 Henderson Bay, Spruce Grove, AB T7X 0C5For SaleMLS ID #E4497697, Jazmin K Laframboise, Exp Realty. RAE
- C$536,0003 bd3 ba1.7k sqft22068 95th Ave NW, Edmonton, AB T5T 4A8For SaleMLS ID #E4501361, Leanne M Leuschen, Liv Real Estate. RAE
- C$545,0004 bd3 ba1.3k sqft34 Lakewood Cv N, Spruce Grove, AB T7X 4B4For SaleMLS ID #E4496452, Mike Pabian, RE/MAX Excellence. RAE
- C$469,9003 bd4 ba1.6k sqft13148 151st Ave NW, Edmonton, AB T6V 1K8For SaleMLS ID #E4501390, Shauna M Kinney, Sterling Real Estate. RAE
- C$464,9003 bd3 ba1.4k sqft3413 Cameron Heights Cv NW, Edmonton, AB T6M 0R5For SaleMLS ID #E4501278, Mina D Gayed, Real Broker. RAE
- C$439,0005 bd4 ba1.6k sqft25 Halladay Blvd, Spruce Grove, AB T7X 0P5For SaleMLS ID #E4495939, Lori Hunt, REMAX River City. RAE
- C$405,0004 bd3 ba1.4k sqft8 Vega Ave, Spruce Grove, AB T7X 4M7For SaleMLS ID #E4491804, Amy Williams, Black Sheep Realty. RAE
