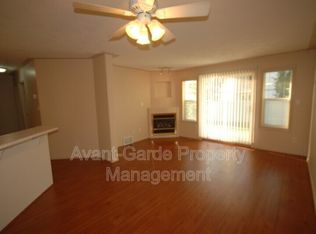
Welcome to Station 33 in Stony Plain. Conveniently Located across from the Hospital and Walking Distance to many Amenities Including Shopping, Restaurants, Medical & Dentist Office (Future Costco). Freshly Updated One Bedroom Condo with Luxury Vinyl Plank Flooring, NEW Paint, Fixtures, Brand New Fridge & Stove. Open Concept Living Room, Dining Room, & Kitchen with 10 Foot Ceilings! Sliding Glass Door to Huge Covered Patio off the Living Room. Bright, Roomy Ground Level Unit Backs Fence w/Green Space. Great Sized Bedroom with Large Clothes Closet. In-suite Laundry with Stacked Washer/Dryer & Storage Space. Closet in Hall for Linen or Pantry. Assigned Heated Underground Parking Stall with the Unit (#1). Extra outside quick access from parking lot to suite. Extra Parking Above Ground for Visitors. Security Door to Spacious Lobby & Lending Library. Separate Parcel Pickup Box & Postal Mail Box off the Main Lobby. Walking Trails Just 1 Block away from this Building. Great Location with Quick Access to Hwy 16A.
For sale
C$140,000
4310 33rd St #103, Stony Plain, AB T7Z 0A8
1beds
565sqft
Apartment, Lowrise Apartment
Built in 2005
-- sqft lot
$-- Zestimate®
C$248/sqft
C$-- HOA
What's special
Luxury vinyl plank flooringNew paintHuge covered patio
- 23 days |
- 14 |
- 1 |
Zillow last checked:
Listing updated:
Listed by:
John W Acevedo,
Royal LePage Noralta Real Estate,
Kimberley J Acevedo,
Royal LePage Noralta Real Estate
Source: RAE,MLS®#: E4497118
Facts & features
Interior
Bedrooms & bathrooms
- Bedrooms: 1
- Bathrooms: 1
- Full bathrooms: 1
Primary bedroom
- Level: Main
Heating
- Baseboard, Hot Water, Natural Gas
Appliances
- Included: Dishwasher-Built-In, Microwave Hood Fan, Refrigerator, Washer/Dryer Stacked, Electric Stove
Features
- No Animal Home, No Smoking Home
- Flooring: Vinyl Plank
- Windows: Window Coverings
- Basement: None, No Basement
Interior area
- Total structure area: 565
- Total interior livable area: 565.11 sqft
Video & virtual tour
Property
Parking
- Parking features: Heated Garage, Underground, Parking-Extra, Guest, Parking-Visitor, Garage Control
Features
- Levels: Single Level Apartment,1
- Patio & porch: Patio
Lot
- Size: 567 Square Feet
- Features: Near Golf Course, Near Public Transit, Shopping Nearby, Golf Nearby, Public Transportation
Construction
Type & style
- Home type: Apartment
- Property subtype: Apartment, Lowrise Apartment
- Attached to another structure: Yes
Materials
- Foundation: Concrete Perimeter
- Roof: Asphalt
Condition
- Year built: 2005
Community & HOA
Community
- Features: No Animal Home, No Smoking Home, Patio
- Security: Security Door
HOA
- Has HOA: Yes
- Services included: Exterior Maintenance, Heat, Landscape/Snow Removal, Parking, Professional Management, Reserve Fund Contribution, Water/Sewer
Location
- Region: Stony Plain
Financial & listing details
- Price per square foot: C$248/sqft
- Date on market: 7/4/2026
- Ownership: Private
John W Acevedo
John W Acevedo
By pressing Contact Agent, you agree that the real estate professional identified above may call/text you about your search, which may involve use of automated means and pre-recorded/artificial voices. You don't need to consent as a condition of buying any property, goods, or services. Message/data rates may apply. You also agree to our Terms of Use. Zillow does not endorse any real estate professionals. We may share information about your recent and future site activity with your agent to help them understand what you're looking for in a home.
Price history
Price history is unavailable.
Public tax history
Tax history is unavailable.
Climate risks
Neighborhood: T7Z
Nearby schools
GreatSchools rating
No schools nearby
We couldn't find any schools near this home.
- C$178,9002 bd2 ba752 sqft4310 33rd St #418, Stony Plain, AB T7Z0A8For Sale

- C$185,0002 bd2 ba839 sqft4309 33rd St #232, Stony Plain, AB T7Z0C4For Sale

- C$370,0003 bd3 ba1.3k sqft106 Brookview Way, Stony Plain, AB T7Z2X6For Sale

- C$--2 bd1 ba-- sqft4405 37th St #4, Stony Plain, AB T7Z2N8Off Market
- C$--2 bd1 ba-- sqft4405 37th St #11, Stony Plain, AB T7Z2N8Off Market
- C$--2 bd1 ba750 sqft4405 37th St #13, Stony Plain, AB T7Z2N8Off Market
- C$1,4502 bd1 ba650 sqft4405 37th St #9, Stony Plain, AB T7Z2N8For Rent
- C$--2 bd1 ba750 sqft4405 37th St #6, Stony Plain, AB T7Z2N8Off Market
Similar homes
- C$178,9002 bd2 ba752 sqftStation 33, Stony Plain, AB T7Z 0A8For SaleMLS ID #E4492131, Travis J Hawryluk, RE/MAX PREFERRED CHOICE. RAE
- C$159,9001 bd1 ba647 sqftSpruce Ridge Manor, Spruce Grove, AB T7X 0G5For Sale
 MLS ID #E4497068, Nancy M Petersen, Century 21 Leading. RAE
 - C$140,0001 bd1 ba632 sqftPointe Uptown The, Edmonton, AB T5H 4L5For Sale
 MLS ID #E4500599, Daisy H Aw, Century 21 Masters. RAE
 - C$109,9002 bd1 ba837 sqftMeridian Pines, Stony Plain, AB T7Z 1N7For Sale
 MLS ID #E4493603, Natalie DiPietra, Exp Realty. RAE
 - C$125,0002 bd1 ba657 sqftWoodgrove Place, Spruce Grove, AB T7X 0A1For SaleMLS ID #E4477704, Michelle A Patterson Nipp, MaxWell Challenge Realty. RAE
- C$175,0002 bd2 ba839 sqftSpruce Ridge Manor, Spruce Grove, AB T7X 0G5For SaleMLS ID #E4496833, Natalie DiPietra, Exp Realty. RAE
- C$139,9991 bd1 ba592 sqftHudson Village, Edmonton, AB T6V 1Y4For SaleMLS ID #E4500081, Daniela Palazzo, Grand Realty. RAE
- C$150,0001 bd1 ba587 sqftWindermere Village, Edmonton, AB T6W 2C3For SaleMLS ID #E4497257, Jill Jordan, RE/MAX Real Estate. RAE
- C$140,0002 bd1 ba725 sqftSheridan The, Edmonton, AB T5M 0S3For SaleMLS ID #E4497851, Kris Trajano, REMAX River City. RAE
- C$149,0001 bd1 ba561 sqftTerra Sol Court, Edmonton, AB T5T 3X8For SaleMLS ID #E4488248, Diana Wong, REMAX River City. RAE
- C$144,8002 bd1 ba755 sqftConcordia Place, Edmonton, AB T5K 1X8For SaleMLS ID #E4487996, Carolyn N Knispel, REMAX River City. RAE
- C$119,9001 bd1 ba781 sqftRiverview Towers, Edmonton, AB T5K 1W8For SaleMLS ID #E4500381, Jamie Lance, Exp Realty. RAE
- C$150,0002 bd1 ba830 sqftRoyal Court, Edmonton, AB T5T 2R1For SaleMLS ID #E4496539, Devin B Gray, Exp Realty. RAE
- C$130,0001 bd1 ba782 sqftCarrington Place_LaPerle, Edmonton, AB T5T 5Z2For SaleMLS ID #E4490832, Cheryl Watt, Exp Realty. RAE
- C$139,0001 bd1 ba613 sqftAxxess At Terwillegar, Edmonton, AB T6R 0N6For SaleMLS ID #E4483510, John Jun, MaxWell Polaris. RAE
- C$154,9901 bd1 ba801 sqftTudor Park, Edmonton, AB T5K 1Y6For SaleMLS ID #E4497217, Blanca Hernandez Cruz, 2% Realty Edge AB. RAE
- C$118,5001 bd1 ba678 sqftRoyal Court, Edmonton, AB T5T 2R1For SaleMLS ID #E4499517, Jose-Ann D Douglas, REMAX River City. RAE
- C$189,9002 bd2 ba844 sqftSpruce Ridge Manor, Spruce Grove, AB T7X 0G5For SaleMLS ID #E4485215, Julie Mateer, Bermont Realty (1983) Ltd. RAE
- C$139,9991 bd1 ba562 sqftAxxess At Terwillegar, Edmonton, AB T6R 0N6For SaleMLS ID #E4492588, Jennifer E Chan, Zolo Realty. RAE
- C$149,0001 bd1 ba737 sqftTop Of The Valley, Edmonton, AB T5N 3X7For SaleMLS ID #E4496218, Sam Killick, ARIVL. RAE
