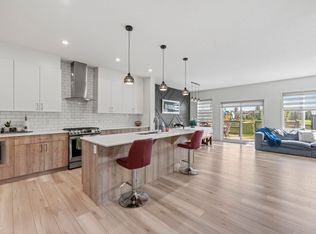
Attention young professionals and empty nesters! Looking for privacy, nature & outdoor space? This private, beautifully maintained 2-storey home tucked away on a quiet private cul-de-sac is situated on the largest lot in Silverstone. This fully landscaped property offers an incredible south-facing backyard overlooking beautiful green space and walking trails, complete with a dedicated dog run. Inside, you’ll love the abundance of natural sunlight, spacious open-concept living, a loft, and a bonus room that could be converted into a 3rd bedroom. Featuring a functional layout and high-quality finishes throughout, this home has been meticulously cared for and is truly move-in ready. The basement is equipped with in-floor heating, plumbing rough-ins including wet bar. The huge oversized garage with 220V power is perfect for vehicles, hobbies, or a workshop. Central A/C completes this exceptional property. A rare opportunity to own one of Silverstone’s most desirable lots in an unbeatable location!
For sale
C$659,000
283 Silverstone Cres, Stony Plain, AB T7Z 0E8
2beds
2,064sqft
Single Family Residence
Built in 2020
0.28 Acres Lot
$-- Zestimate®
C$319/sqft
C$-- HOA
What's special
Quiet private cul-de-sacLargest lot in silverstoneFully landscaped propertyIncredible south-facing backyardDedicated dog runAbundance of natural sunlightSpacious open-concept living
- 31 days |
- 29 |
- 3 |
Zillow last checked:
Listing updated:
Listed by:
Heather McLellan,
Exp Realty
Source: RAE,MLS®#: E4497185
Facts & features
Interior
Bedrooms & bathrooms
- Bedrooms: 2
- Bathrooms: 3
- Full bathrooms: 2
- 1/2 bathrooms: 1
Primary bedroom
- Level: Upper
Family room
- Level: Upper
- Area: 132
- Dimensions: 11 x 12
Heating
- Forced Air-1, In Floor Heat System, Natural Gas, Water, HRV System
Cooling
- Air Conditioner, Air Conditioning-Central
Appliances
- Included: Dishwasher-Built-In, Dryer, Exhaust Fan, Oven-Built-In, Microwave, Refrigerator, Electric Cooktop, Washer, Tankless Water Heater
Features
- Ceiling 9 ft., Closet Organizers, Insulation-Upgraded
- Flooring: Vinyl Plank
- Windows: Window Coverings, Vinyl Windows
- Basement: Full, Unfinished
- Fireplace features: Electric
Interior area
- Total structure area: 2,064
- Total interior livable area: 2,064 sqft
Video & virtual tour
Property
Parking
- Total spaces: 2
- Parking features: Double Garage Attached, Heated Garage, Insulated, Oversized, Garage Control, Garage Opener
- Attached garage spaces: 2
Features
- Levels: 2 Storey,2
- Patio & porch: Deck, Front Porch
- Exterior features: Backs Onto Park/Trees, Playground Nearby, Exterior Walls- 2"x6"
- Fencing: Fenced
Lot
- Size: 0.28 Acres
- Features: Backs Onto Park/Trees, Cul-De-Sac, Near Golf Course, Picnic Area, Playground Nearby, Schools, Shopping Nearby, Golf Nearby
Details
- Additional structures: Storage Shed
Construction
Type & style
- Home type: SingleFamily
- Property subtype: Single Family Residence
Materials
- Foundation: Concrete Perimeter
- Roof: Asphalt
Condition
- Year built: 2020
Community & HOA
Community
- Features: Ceiling 9 ft., Closet Organizers, Deck, Exterior Walls- 2"x6", Front Porch, Hot Water Tankless, Insulation-Upgraded, HRV System, Natural Gas BBQ Hookup
Location
- Region: Stony Plain
Financial & listing details
- Price per square foot: C$319/sqft
- Date on market: 7/5/2026
- Ownership: Private
H
Heather McLellan
By pressing Contact Agent, you agree that the real estate professional identified above may call/text you about your search, which may involve use of automated means and pre-recorded/artificial voices. You don't need to consent as a condition of buying any property, goods, or services. Message/data rates may apply. You also agree to our Terms of Use. Zillow does not endorse any real estate professionals. We may share information about your recent and future site activity with your agent to help them understand what you're looking for in a home.
Price history
Price history is unavailable.
Public tax history
Tax history is unavailable.
Climate risks
Neighborhood: T7Z
Nearby schools
GreatSchools rating
No schools nearby
We couldn't find any schools near this home.
- C$489,9003 bd3 ba1.7k sqft99 Silverstone Dr, Stony Plain, AB T7Z0E8For Sale

- C$509,0003 bd3 ba1.9k sqft90 Silverstone Dr, Stony Plain, AB T7Z0E8For Sale

- C$599,0004 bd3 ba2.1k sqft88 Silverstone Dr, Stony Plain, AB T7Z0E8For Sale

- C$492,5002 bd4 ba1.5k sqft226 Brookview Way, Stony Plain, AB T7Z2X7For Sale

- C$430,0003 bd4 ba1.3k sqft191 Brookview Pl, Stony Plain, AB T7Z2X7For Sale
- C$517,9003 bd4 ba2k sqft65 Silverstone Dr, Stony Plain, AB T7Z0E8For Sale
- C$514,9003 bd4 ba1.9k sqft63 Silverstone Dr, Stony Plain, AB T7Z0E8For Sale
- C$399,9004 bd3 ba1.3k sqft128 Brookview Way, Stony Plain, AB T7Z2X6For Sale
Similar homes
- C$600,0003 bd3 ba2.1k sqft1931 Westerra Ln, Stony Plain, AB T7Z 0M9For Sale
 MLS ID #E4500427, Megan Athanasopoulos, RE/MAX Excellence. RAE
 - C$659,9004 bd4 ba2.3k sqft30 Hickory Trl, Spruce Grove, AB T7X 0N6For Sale
 MLS ID #E4500170, Viktoriya V Finkbeiner, Century 21 Leading. RAE
 - C$649,9004 bd3 ba1.4k sqft53122 Range Rd #14, Parkland County, AB T7Z 1T3For Sale
 MLS ID #E4499888, Natalie DiPietra, Exp Realty. RAE
 - C$574,9004 bd4 ba1.9k sqft41 Meadowview Lndg, Spruce Grove, AB T7X 0N7For Sale
 MLS ID #E4501336, Lykke Haley, RE/MAX PREFERRED CHOICE. RAE
 - C$694,9003 bd3 ba2k sqft47 Gladstone Bnd, Spruce Grove, AB T7X 2X6For SaleMLS ID #E4501596, Bhavya Soni, One Percent Realty. RAE
- C$624,9003 bd3 ba2.1k sqft23 Kingsbury Cir, Spruce Grove, AB T7X 0C9For SaleMLS ID #E4497535, Marc S Wener, RE/MAX Excellence. RAE
- C$693,0003 bd3 ba2.4k sqft71 Greenbury Mnr, Spruce Grove, AB T7X 0M1For SaleMLS ID #E4495888, Jazmin K Laframboise, Exp Realty. RAE
- C$615,0003 bd3 ba2.1k sqft23027 96th Ave NW, Edmonton, AB T5T 7R4For SaleMLS ID #E4500265, Vincenzo C Fiacco, RE/MAX Excellence. RAE
- C$619,9003 bd3 ba1.6k sqft2011 Township Rd #510-11, Parkland County, AB T7Y 2N4For SaleMLS ID #E4489768, Karen C Moe, Royal Lepage Arteam Realty. RAE
- C$755,0005 bd4 ba2.5k sqft38 Avonlea Way, Spruce Grove, AB T7X 0Y3For SaleMLS ID #E4501294, Kelly Burk, Royal Lepage Arteam Realty. RAE
- C$629,0003 bd3 ba2.2k sqft1461 Goodspeed Ln NW, Edmonton, AB T5T 6S3For SaleMLS ID #E4500714, Sarah Benjamin, MaxWell Polaris. RAE
- C$634,9004 bd3 ba1.5k sqft9724 223rd St NW, Edmonton, AB T5T 7B7For SaleMLS ID #E4500095, Mashal Vazir Muhammad, Exp Realty. RAE
- C$654,9003 bd3 ba2.2k sqft15628 15th Ave SW, Edmonton, AB T6W 4K8For SaleMLS ID #E4500377, Justin E Lafavor, MaxWell Challenge Realty. RAE
- C$649,9003 bd3 ba2.3k sqft19147 22nd Ave NW, Edmonton, AB T6M 1R1For SaleMLS ID #E4500127, JR Caputo, Royal Lepage Arteam Realty. RAE
- C$699,0003 bd4 ba2.2k sqft20853 92a Ave NW, Edmonton, AB T5T 3Z1For SaleMLS ID #E4488803, Jonathan P Hoffman, RE/MAX Real Estate. RAE
- C$850,0002 bd3 ba1.5k sqftCentury Gates, Parkland County, AB T7X 3M9For SaleMLS ID #E4501570, Cindy L Gannon, RE/MAX Real Estate. RAE
- C$679,0005 bd4 ba2.3k sqft556 Merlin Lndg NW, Edmonton, AB T5S 0L9For SaleMLS ID #E4496972, Vincent Hong, Coldwell Banker Mountain Central. RAE
- C$649,0003 bd3 ba2.2k sqft2604 202nd St NW, Edmonton, AB T6M 1K5For SaleMLS ID #E4498625, Patrick C Au, Century 21 Masters. RAE
- C$610,0003 bd3 ba2.2k sqft8516 216th St NW, Edmonton, AB T5T 4W2For SaleMLS ID #E4496010, Tim Taneja, smartPRO Realty. RAE
- C$465,0003 bd4 ba1.5k sqft108 Hewitt Cir, Spruce Grove, AB T7X 0P2For SaleMLS ID #E4497672, Randi Lindroth, Real Broker. RAE
