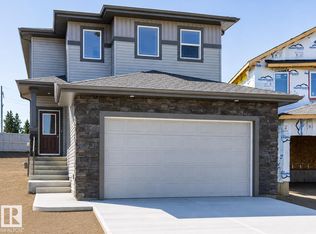
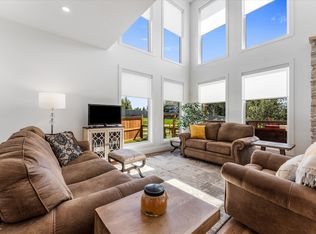
TRIPLE CAR GARAGE by an Award-Winning Builder! Welcome to this stunning over 2100 sq ft. home in the desirable community of Silverstone. Step into an impressive foyer that opens to a breathtaking open-to-below great room, highlighted by a custom fireplace feature wall and oversized windows that fill the home with natural light. The upgraded kitchen is designed to impress, featuring premium cabinetry, a large island, a spacious dining area, and a walk-in pantry. The main floor also offers a bedroom, a full bathroom and a mudroom. Upstairs, you'll find a private primary retreat with a huge walk-in closet and a luxurious 4-piece ensuite, a spacious bonus room, convenient upper-floor laundry, two generous secondary bedrooms, a full bathroom. A separate side entrance to the unfinished basement is included, offering excellent potential for a future legal basement. Thoughtfully designed with exceptional craftsmanship, functional living spaces, and future income potential. Photos are representative.
For sale
C$599,000
88 Silverstone Dr, Stony Plain, AB T7Z 0E8
4beds
2,110sqft
Single Family Residence
Built in 2026
-- sqft lot
$-- Zestimate®
C$284/sqft
C$-- HOA
What's special
- 34 days |
- 43 |
- 0 |
Zillow last checked:
Listing updated:
Listed by:
Manmeet Bath,
MaxWell Polaris
Source: RAE,MLS®#: E4499763
Facts & features
Interior
Bedrooms & bathrooms
- Bedrooms: 4
- Bathrooms: 3
- Full bathrooms: 3
Primary bedroom
- Level: Upper
Family room
- Level: Main
Heating
- Forced Air-1, Natural Gas
Appliances
- Included: Builder Appliance Credit
Features
- Ceiling 9 ft.
- Flooring: Carpet, Ceramic Tile, Vinyl Plank
- Basement: Full, Unfinished
Interior area
- Total structure area: 2,110
- Total interior livable area: 2,110 sqft
Property
Parking
- Total spaces: 2
- Parking features: Double Garage Attached
- Attached garage spaces: 2
Features
- Levels: 2 Storey,2
- Exterior features: Playground Nearby
Lot
- Features: Near Golf Course, Picnic Area, Playground Nearby, Schools, Shopping Nearby, See Remarks, Golf Nearby
Construction
Type & style
- Home type: SingleFamily
- Property subtype: Single Family Residence
Materials
- Foundation: Slab
- Roof: Asphalt
Condition
- Year built: 2026
Community & HOA
Community
- Features: Ceiling 9 ft., See Remarks
- Security: Carbon Monoxide Detectors
Location
- Region: Stony Plain
Financial & listing details
- Price per square foot: C$284/sqft
- Date on market: 7/19/2026
- Ownership: Private
Price history
Price history is unavailable.
Public tax history
Tax history is unavailable.
Climate risks
Neighborhood: T7Z
Nearby schools
GreatSchools rating
No schools nearby
We couldn't find any schools near this home.
- C$509,0003 bd3 ba1.9k sqft90 Silverstone Dr, Stony Plain, AB T7Z0E8For Sale

- C$484,9003 bd3 ba1.7k sqft99 Silverstone Dr, Stony Plain, AB T7Z0E8For Sale
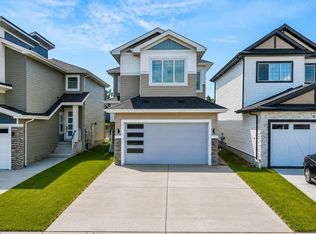
- C$659,0002 bd3 ba2k sqft283 Silverstone Cres, Stony Plain, AB T7Z0E8For Sale
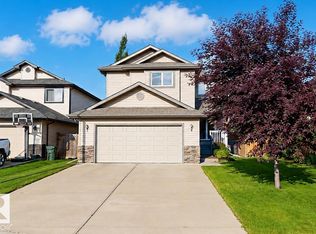
- C$517,9003 bd4 ba2k sqft65 Silverstone Dr, Stony Plain, AB T7Z0E8For Sale
- C$514,9003 bd4 ba1.9k sqft63 Silverstone Dr, Stony Plain, AB T7Z0E8For Sale
- C$499,9903 bd3 ba1.9k sqft217 Silverstone Cres, Stony Plain, AB T7Z0E8For Sale
- C$492,5004 bd4 ba1.5k sqft226 Brookview Way, Stony Plain, AB T7Z2X7For Sale
- C$300,0003 bd3 ba1.1k sqft101 Sandstone Est, Stony Plain, AB T7Z0E2For Sale
Similar homes
- C$659,0002 bd3 ba2k sqft283 Silverstone Cres, Stony Plain, AB T7Z 0E8For SaleMLS ID #E4497185, Heather McLellan, Exp Realty. RAE
- C$574,9004 bd3 ba2.1k sqft16 Grayson Grn, Stony Plain, AB T7Z 0A0For Sale
 MLS ID #E4504399, Celeste M Plaizier, Real Broker. RAE
 - C$499,9903 bd3 ba1.9k sqft217 Silverstone Cres, Stony Plain, AB T7Z 0E8For Sale
 MLS ID #E4502616, Michelle A Plach, HonestDoor Inc. RAE
 - C$574,9004 bd3 ba2k sqft537 Fairway Ct, Stony Plain, AB T7Z 0G9For Sale
 MLS ID #E4500173, Tatum Fitton, ComFree. RAE
 - C$644,9003 bd3 ba2.2k sqft33 Sun Meadows Close, Stony Plain, AB T7Z 0K1For SaleMLS ID #E4504603, Mina D Gayed, Real Broker. RAE
- C$509,0003 bd3 ba1.9k sqft90 Silverstone Dr, Stony Plain, AB T7Z 0E8For SaleMLS ID #E4501281, Manmeet Bath, MaxWell Polaris. RAE
- C$517,9003 bd4 ba2k sqft65 Silverstone Dr, Stony Plain, AB T7Z 0E8For SaleMLS ID #E4494759, Micah Pelster, Realty Focus. RAE
- C$514,9003 bd4 ba1.9k sqft63 Silverstone Dr, Stony Plain, AB T7Z 0E8For SaleMLS ID #E4494760, Brendan Spackman, Realty Focus. RAE
- C$484,9003 bd3 ba1.7k sqft99 Silverstone Dr, Stony Plain, AB T7Z 0E8For SaleMLS ID #E4503183, Kristie A Basaraba, Century 21 Leading. RAE
- C$599,9006 bd3 ba2k sqft24 Grayson Grn, Stony Plain, AB T7Z 0A0For SaleMLS ID #E4494521, Celeste M Plaizier, Real Broker. RAE
- C$594,9003 bd3 ba2k sqft1757 Westerra Loop, Stony Plain, AB T7Z 0K9For SaleMLS ID #E4502414, Travis J Hawryluk, RE/MAX PREFERRED CHOICE. RAE
- C$492,5004 bd4 ba1.5k sqft226 Brookview Way, Stony Plain, AB T7Z 2X7For SaleMLS ID #E4502098, Deanne E Miketon, 2% Realty Pro. RAE
- C$679,0004 bd3 ba2.4k sqft159 Graybriar Dr, Stony Plain, AB T7Z 0M7For SaleMLS ID #E4503250, Deep Nirwan, LPT Realty. RAE
- C$624,9004 bd3 ba2.2k sqft12 Grayson Grn, Stony Plain, AB T7Z 0A0For SaleMLS ID #E4479002, Celeste M Plaizier, Real Broker. RAE
- C$550,0004 bd3 ba1.3k sqft66 Willowby Close, Stony Plain, AB T7Z 2X5For SaleMLS ID #E4504278, Tammy Colbow, Royal LePage Noralta Real Estate. RAE
- C$587,9984 bd3 ba1.9k sqft1171 S Creek Wynd, Stony Plain, AB T7Z 0J9For SaleMLS ID #E4488872, Wally Karout, Royal Lepage Arteam Realty. RAE
- C$599,9805 bd4 ba2.2k sqft138 Henderson Line, Spruce Grove, AB T7X 0R9For SaleMLS ID #E4500769, Wally Karout, Royal Lepage Arteam Realty. RAE
- C$449,9003 bd3 ba1.5k sqft16 La Costa Fairway Close, Stony Plain, AB T7Z 2A5For SaleMLS ID #E4505181, Benjamin N Jespersen, Better Way Real Estate Ltd. RAE
- C$599,0003 bd3 ba1.9k sqft10 Spring Bay, Spruce Grove, AB T7X 0L5For SaleMLS ID #E4494203, James M Osatiuk, Homes & Gardens Real Estate Limited. RAE
- C$585,0004 bd4 ba1.9k sqft12 Henderson Bay, Spruce Grove, AB T7X 0C5For SaleMLS ID #E4497697, Jazmin K Laframboise, Exp Realty. RAE
