Where Italian Craftsmanship Meets Modern Living! Built by Award Winning Italian Builder, Montorio Homes. This Floorplan is Ideal for Families Looking for Functional Living Spaces, situated on a Large Pie Shaped Lot. This Brand Home Offers an Open Concept Main Floor, 3 Generous Sized Bedrooms Upstairs With a Spacious Bonus Room and Upstairs Laundry for Convenience. Upgrades Include 9' Ceilings, Luxury Vinyl Plank, Quartz Countertops in the Kitchen and Bathrooms, Backsplash, Soft Close Cabinets, Railing with Metal Spindles, Electric Fireplace in the Great Room, and a SEPERATE ENTREANCE to Basement for Future Rental Income and Double Attached Garage (Tandem). Garage is set up with Hot and Cold Taps, Floor Drain and Roughed In for Future Heater. The Vibrant Community of Silverstone Invites You To Discover Its Green Spaces, Recreation Centres, Golf Courses, Schools, Shopping, and Restaurants. With Quick Access to Highway 16A, Pictures are for representation only, interior finishings/color may differ.
For sale
C$484,900
99 Silverstone Dr, Stony Plain, AB T7Z 0E8
3beds
1,866sqft
Single Family Residence
Built in 2025
-- sqft lot
$-- Zestimate®
C$260/sqft
C$-- HOA
What's special
- 4 days |
- 2 |
- 1 |
Zillow last checked:
Listing updated:
Listed by:
Kristie A Basaraba,
Century 21 Leading
Source: RAE,MLS®#: E4503183
Facts & features
Interior
Bedrooms & bathrooms
- Bedrooms: 3
- Bathrooms: 3
- Full bathrooms: 2
- 1/2 bathrooms: 1
Primary bedroom
- Level: Upper
Heating
- Forced Air-1, Natural Gas, HRV System
Appliances
- Included: Exhaust Fan, Builder Appliance Credit
Features
- Ceiling 9 ft., No Animal Home, No Smoking Home
- Flooring: Carpet, Ceramic Tile, Vinyl Plank
- Windows: Vinyl Windows
- Basement: Full, Unfinished
Interior area
- Total structure area: 1,866
- Total interior livable area: 1,866 sqft
Property
Parking
- Total spaces: 2
- Parking features: Double Garage Attached, Tandem, Garage Opener
- Attached garage spaces: 2
Features
- Levels: 2 Storey,2
- Exterior features: Exterior Walls- 2"x6"
Lot
- Features: See Remarks
Construction
Type & style
- Home type: SingleFamily
- Property subtype: Single Family Residence
Materials
- Foundation: Concrete Perimeter
- Roof: Asphalt
Condition
- Year built: 2025
Community & HOA
Community
- Features: Ceiling 9 ft., Exterior Walls- 2"x6", No Animal Home, No Smoking Home, HRV System
- Security: Carbon Monoxide Detectors, Smoke Detector(s), Detectors Smoke
Location
- Region: Stony Plain
Financial & listing details
- Price per square foot: C$260/sqft
- Date on market: 8/11/2026
- Ownership: Private
Price history
Price history is unavailable.
Public tax history
Tax history is unavailable.
Climate risks
Neighborhood: T7Z
Nearby schools
GreatSchools rating
No schools nearby
We couldn't find any schools near this home.
- C$599,0004 bd3 ba2.1k sqft88 Silverstone Dr, Stony Plain, AB T7Z0E8For Sale

- C$509,0003 bd3 ba1.9k sqft90 Silverstone Dr, Stony Plain, AB T7Z0E8For Sale

- C$659,0002 bd3 ba2k sqft283 Silverstone Cres, Stony Plain, AB T7Z0E8For Sale
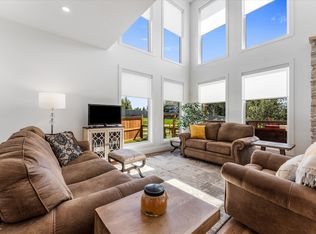
- C$517,9003 bd4 ba2k sqft65 Silverstone Dr, Stony Plain, AB T7Z0E8For Sale
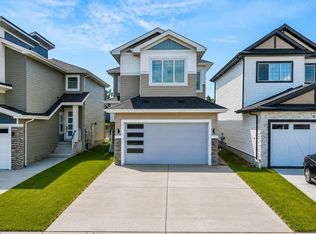
- C$514,9003 bd4 ba1.9k sqft63 Silverstone Dr, Stony Plain, AB T7Z0E8For Sale
- C$492,5004 bd4 ba1.5k sqft226 Brookview Way, Stony Plain, AB T7Z2X7For Sale
- C$499,9903 bd3 ba1.9k sqft217 Silverstone Cres, Stony Plain, AB T7Z0E8For Sale
- C$300,0003 bd3 ba1.1k sqft101 Sandstone Est, Stony Plain, AB T7Z0E2For Sale
Similar homes
- C$649,0004 bd3 ba2k sqft1511 Westerra Bnd, Stony Plain, AB T7Z 0B3For Sale
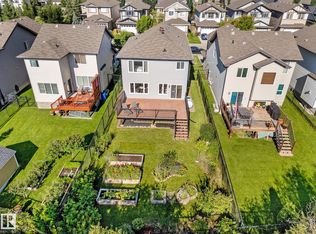 MLS ID #E4502892, Terilynn S Atwell, RE/MAX PREFERRED CHOICE. RAE
 - C$459,1113 bd3 ba1.4k sqft113 Brickyard Pl, Stony Plain, AB T7Z 0H9For Sale
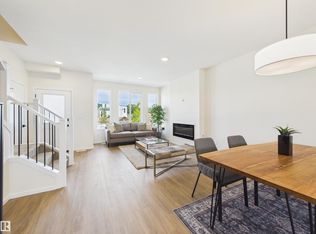 MLS ID #E4493797, Jay Lewis, RE/MAX Excellence. RAE
 - C$474,6003 bd3 ba1.5k sqft1250 McLeod Ave, Spruce Grove, AB T7X 4A9For Sale
 MLS ID #E4501105, David Lam, Exp Realty. RAE
 - C$614,9003 bd3 ba2.1k sqft23 Kingsbury Cir, Spruce Grove, AB T7X 0C9For Sale
 MLS ID #E4503877, Marc S Wener, RE/MAX Excellence. RAE
 - C$475,0003 bd3 ba1.4k sqft1098 McLeod Ave, Spruce Grove, AB T7X 3X2For SaleMLS ID #E4498914, Jay Lewis, RE/MAX Excellence. RAE
- C$439,9003 bd3 ba1.7k sqft72 Spruce Gardens Cres, Spruce Grove, AB T7X 0J9For SaleMLS ID #E4500239, Lykke Haley, RE/MAX PREFERRED CHOICE. RAE
- C$469,9003 bd3 ba1.5k sqft8060 Evans Cres NW, Edmonton, AB T6M 0T8For SaleMLS ID #E4502730, Michael D Melnychuk, Century 21 All Stars Realty Ltd. RAE
- C$549,9003 bd3 ba1.9k sqft60 Lemon Close, Spruce Grove, AB T7X 0G8For SaleMLS ID #E4482220, Michael D Melnychuk, Century 21 All Stars Realty Ltd. RAE
- C$489,9003 bd3 ba1.6k sqft45 Joyal Way, Saint Albert, AB T8N 7V6For SaleMLS ID #E4502618, Michael Waddell, Real Broker. RAE
- C$489,9003 bd3 ba1.6k sqft16040 11th Ave SW, Edmonton, AB T6W 2H6For SaleMLS ID #E4502191, Yue Wang, Century 21 Leading. RAE
- C$439,9003 bd3 ba1.5k sqft37 Caledon Cres, Spruce Grove, AB T7X 0Y8For SaleMLS ID #E4497749, Moe Charara, Royal Lepage Arteam Realty. RAE
- C$484,9003 bd3 ba1.4k sqft9635 225th St NW, Edmonton, AB T5T 7K5For SaleMLS ID #E4484507, Madeline M Sarafinchan, Jayman Realty (Edm.) Inc. RAE
- C$574,3333 bd3 ba1.9k sqft159 Caledon Cres, Spruce Grove, AB T7X 0Y8For SaleMLS ID #E4493815, Jay Lewis, RE/MAX Excellence. RAE
- C$489,0003 bd3 ba1.9k sqft22371 93rd Ave NW, Edmonton, AB T5T 7L9For SaleMLS ID #E4485300, Sandra R Bayrock, Century 21 Masters. RAE
- C$439,9003 bd3 ba1.4k sqft140 Lemon Close, Spruce Grove, AB T7X 0G8For SaleMLS ID #E4482219, Michael D Melnychuk, Century 21 All Stars Realty Ltd. RAE
- C$459,9003 bd3 ba1.6k sqft5350 Lark Lndg NW, Edmonton, AB T5S 0P2For SaleMLS ID #E4501029, Heather M Faulkner, Exp Realty. RAE
- C$469,0003 bd3 ba1.4k sqft19281 22a Ave NW, Edmonton, AB T6M 1P8For SaleMLS ID #E4501446, Madeline M Sarafinchan, Jayman Realty (Edm.) Inc. RAE
- C$550,0003 bd3 ba1.9k sqft9932 223rd St NW, Edmonton, AB T5T 7L7For SaleMLS ID #E4501398, Elysia D Vledder, Schmidt Realty Group Inc. RAE
- C$485,0004 bd3 ba1.7k sqft6484 King Wynd SW, Edmonton, AB T6W 3Z9For SaleMLS ID #E4500286, Michael Medos, Exp Realty. RAE
- C$374,9003 bd3 ba1.3k sqft54 Tonewood Blvd, Spruce Grove, AB T7X 0W4For SaleMLS ID #E4495228, Travis J Hawryluk, RE/MAX PREFERRED CHOICE. RAE
