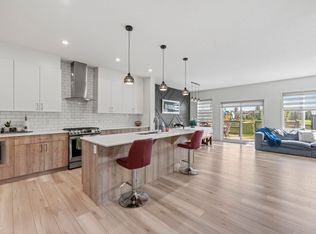
Welcome to this absolutely stunning two-storey home offering 2,123 sq. ft. of beautifully designed, functional living space—perfect for families, entertaining, and hosting guests. The inviting living room showcases a gorgeous shiplap feature wall with an electric fireplace, custom built-in cabinetry, and quartz accents. Expansive wall-to-wall windows fill the space with natural light while overlooking the peaceful, landscaped backyard. The kitchen is sure to impress with rich espresso cabinetry, quartz countertops, a large island with eating bar, pendant lighting, stainless steel appliances, and a convenient walk-through pantry leading to the mudroom and attached double garage. A 2-piece powder room completes the main level. Upstairs, you’ll find a spacious bonus room, three generous bedrooms, a separate laundry room, and a 4-piece main bath. The primary suite is a true retreat, overlooking the serene backyard and featuring a large walk-in closet and a luxurious 5-piece spa-inspired ensuite.
For sale
C$624,900
23 Kingsbury Cir, Spruce Grove, AB T7X 0C9
3beds
2,123sqft
Single Family Residence
Built in 2019
4,419 Square Feet Lot
$-- Zestimate®
C$294/sqft
C$-- HOA
What's special
Gorgeous shiplap feature wallElectric fireplaceCustom built-in cabinetryQuartz accentsExpansive wall-to-wall windowsPeaceful landscaped backyardRich espresso cabinetry
- 17 days |
- 12 |
- 2 |
Zillow last checked:
Listing updated:
Listed by:
Marc S Wener,
RE/MAX Excellence
Source: RAE,MLS®#: E4497535
Facts & features
Interior
Bedrooms & bathrooms
- Bedrooms: 3
- Bathrooms: 3
- Full bathrooms: 2
- 1/2 bathrooms: 1
Primary bedroom
- Level: Upper
Heating
- Forced Air-1, Natural Gas
Cooling
- Air Conditioner, Air Conditioning-Central
Appliances
- Included: Dishwasher-Built-In, Dryer, Microwave Hood Fan, Refrigerator, Washer, Induction Stove, Tankless Water Heater
Features
- Flooring: Carpet, Ceramic Tile, Laminate Flooring
- Windows: Window Coverings
- Basement: Full, Unfinished
- Fireplace features: Electric
Interior area
- Total structure area: 2,123
- Total interior livable area: 2,123 sqft
Property
Parking
- Total spaces: 2
- Parking features: Double Garage Attached
- Attached garage spaces: 2
Features
- Levels: 2 Storey,2
- Patio & porch: Deck
- Exterior features: Landscaped
- Fencing: Fenced
Lot
- Size: 4,419 Square Feet
- Features: Near Golf Course, Landscaped, Schools, Shopping Nearby, Golf Nearby
- Residential vegetation: Fruit Trees/Shrubs
Construction
Type & style
- Home type: SingleFamily
- Property subtype: Single Family Residence
Materials
- Foundation: Concrete Perimeter
- Roof: Asphalt
Condition
- Year built: 2019
Community & HOA
Community
- Features: Deck, Hot Water Tankless
Location
- Region: Spruce Grove
Financial & listing details
- Price per square foot: C$294/sqft
- Date on market: 7/8/2026
- Ownership: Private
Marc S Wener
Marc S Wener
By pressing Contact Agent, you agree that the real estate professional identified above may call/text you about your search, which may involve use of automated means and pre-recorded/artificial voices. You don't need to consent as a condition of buying any property, goods, or services. Message/data rates may apply. You also agree to our Terms of Use. Zillow does not endorse any real estate professionals. We may share information about your recent and future site activity with your agent to help them understand what you're looking for in a home.
Price history
Price history is unavailable.
Public tax history
Tax history is unavailable.
Climate risks
Neighborhood: T7X
Nearby schools
GreatSchools rating
No schools nearby
We couldn't find any schools near this home.
- C$349,9002 bd3 ba1.2k sqft106 Westwind Dr, Spruce Grove, AB T7X0Y5For Sale

- C$959,0005 bd3 ba1.7k sqft62 Kenton Woods Ln, Spruce Grove, AB T7X0P8For Sale
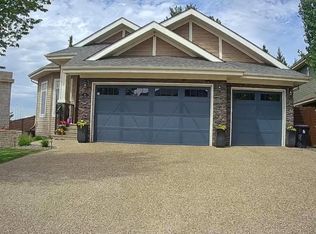
- C$424,9003 bd3 ba1.5k sqft110 Westwind Dr, Spruce Grove, AB T7X0Y5For Sale
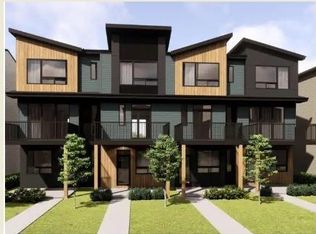
- C$--3 bd3 ba1.3k sqft65 Westwind Dr, Spruce Grove, AB T7X4C6Off Market
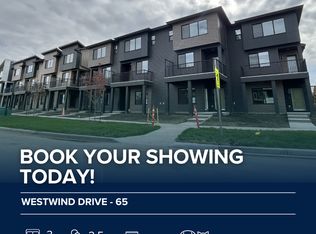
- C$--3 bd3 ba1.3k sqft67 Westwind Dr, Spruce Grove, AB T7X4C6Off Market
- C$--3 bd3 ba1.3k sqft71 Westwind Dr #71, Spruce Grove, AB T7X4C6Off Market
- C$--3 bd3 ba1.3k sqft71 Westwind Dr, Spruce Grove, AB T7X4C6Off Market
- C$1,3871 bd1 ba582 sqft10 Kenton Way #1360469, Spruce Grove, AB T7X0P7For Rent
Similar homes
- C$659,9004 bd4 ba2.3k sqft30 Hickory Trl, Spruce Grove, AB T7X 0N6For Sale
 MLS ID #E4500170, Viktoriya V Finkbeiner, Century 21 Leading. RAE
 - C$700,0003 bd3 ba2.4k sqft71 Greenbury Mnr, Spruce Grove, AB T7X 0M1For Sale
 MLS ID #E4495888, Jazmin K Laframboise, Exp Realty. RAE
 - C$539,9003 bd3 ba2k sqft77 Penn Pl, Spruce Grove, AB T7X 2W7For Sale
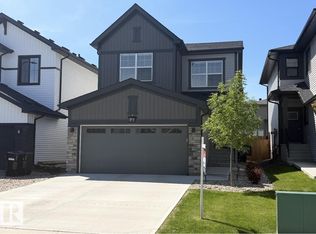 MLS ID #E4497417, Ken R Morrison, RE/MAX Excellence. RAE
 - C$599,9003 bd3 ba2.1k sqft1931 Westerra Ln, Stony Plain, AB T7Z 0M9For Sale
 MLS ID #E4500427, Megan Athanasopoulos, RE/MAX Excellence. RAE
 - C$819,9005 bd3 ba2.7k sqft9 Lincoln Ct, Spruce Grove, AB T7X 0N5For SaleMLS ID #E4489358, Amandeep S Malhi, Initia Property Management. RAE
- C$529,0004 bd3 ba1.8k sqft215 Harvest Ridge Dr, Spruce Grove, AB T7X 0E9For SaleMLS ID #E4494490, Katie Crawford, RE/MAX PREFERRED CHOICE. RAE
- C$529,9003 bd4 ba1.5k sqft22434 99a Ave NW, Edmonton, AB T5T 7C3For SaleMLS ID #E4500094, Clare Packer, RE/MAX Excellence. RAE
- C$659,9004 bd4 ba1.8k sqft913 Goshawk Point NW, Edmonton, AB T5S 0H6For SaleMLS ID #E4495907, Rhea Lewis, Real Broker. RAE
- C$545,0003 bd3 ba1.8k sqft1455 Hays Way NW, Edmonton, AB T6M 0M4For SaleMLS ID #E4500698, Bernie Chu, RE/MAX Elite. RAE
- C$659,9004 bd4 ba2k sqft9664 223rd St NW, Edmonton, AB T5T 7B7For SaleMLS ID #E4494225, Mina D Gayed, Real Broker. RAE
- C$679,0005 bd4 ba2.3k sqft556 Merlin Lndg NW, Edmonton, AB T5S 0L9For SaleMLS ID #E4496972, Vincent Hong, Coldwell Banker Mountain Central. RAE
- C$599,9003 bd3 ba2k sqft5164 Lark Cres NW, Edmonton, AB T5S 0P2For SaleMLS ID #E4481655, Jogy Mathew, MaxWell Devonshire Realty. RAE
- C$695,0003 bd3 ba2.3k sqft1448 Darby Grn SW, Edmonton, AB T6W 4N5For SaleMLS ID #E4486655, Jill Jordan, RE/MAX Real Estate. RAE
- C$599,0004 bd4 ba2.2k sqft5430 Edworthy Way NW, Edmonton, AB T6M 0P2For SaleMLS ID #E4498658, Terrance J De Villa, MaxWell Devonshire Realty. RAE
- C$579,9003 bd3 ba1.9k sqft3898 Robins Cres NW, Edmonton, AB T5S 0M9For SaleMLS ID #E4492183, Terry A Townsend, NOW Real Estate Group. RAE
- C$649,9005 bd4 ba1.9k sqft17820 70th St NW, Edmonton, AB T5Z 0T3For SaleMLS ID #E4500177, Sarah Keats, REMAX River City. RAE
- C$668,8003 bd4 ba2.3k sqft4015 Alexander Way SW, Edmonton, AB T6W 2C5For SaleMLS ID #E4499950, Shane Gwilliam, Sable Realty. RAE
- C$624,9893 bd3 ba2.2k sqft1758 Westerra Loop, Stony Plain, AB T7Z 0K9For SaleMLS ID #E4492053, Jay Lewis, RE/MAX Excellence. RAE
- C$610,0005 bd4 ba1.9k sqft8005 Evans Cres NW, Edmonton, AB T6M 0T7For SaleMLS ID #E4495923, Micheal Watson, Real Broker. RAE
- C$455,0004 bd3 ba1.5k sqft73 Springwood Way, Spruce Grove, AB T7X 0S8For SaleMLS ID #E4495800, Deanalee Dressler, RE/MAX PREFERRED CHOICE. RAE
