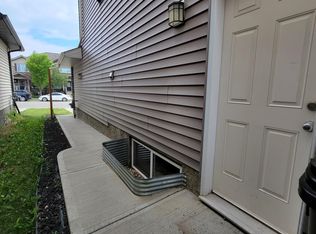
Welcome to this meticulously maintained, just under 2,000 sqft home in sought after Edgemont with 5 Bedrooms and 3.5 Baths! Featuring a LEGAL 2-bedroom basement suite with a separate entrance, it's perfect for investors or homeowners looking to offset their mortgage. Recent upgrades include new A/C (2024), new appliances (2024), New light fixtures throughout (2024), and a new shed (2025). The open-concept main floor offers a stunning kitchen with granite countertops, large island, walk-in pantry, stainless steel range hood, tiled gas fireplace, dining area, office, and powder room. Upstairs features 3 spacious bedrooms, 2 full bathrooms, and a bonus room. Enjoy the double attached garage, backyard deck, and beautifully maintained yard. Located just minutes from shopping, restaurants, parks, walking trails, and the new School to be built, this home offers the perfect blend of style, space, convenience, and income potential. A must-see!
For sale
C$610,000
8005 Evans Cres NW, Edmonton, AB T6M 0T7
5beds
1,950sqft
Single Family Residence
Built in 2015
3,972 Square Feet Lot
$-- Zestimate®
C$313/sqft
C$-- HOA
What's special
Meticulously maintainedOpen-concept main floorLarge islandWalk-in pantryStainless steel range hoodTiled gas fireplaceDining area
- 29 days |
- 55 |
- 3 |
Zillow last checked:
Listing updated:
Listed by:
Micheal Watson,
Real Broker,
Carson Langridge,
Real Broker
Source: RAE,MLS®#: E4495923
Facts & features
Interior
Bedrooms & bathrooms
- Bedrooms: 5
- Bathrooms: 4
- Full bathrooms: 3
- 1/2 bathrooms: 1
Primary bedroom
- Level: Upper
Heating
- Forced Air-2, Natural Gas
Cooling
- Air Conditioner
Appliances
- Included: ENERGY STAR Qualified Dishwasher, Dryer, Exhaust Fan, Washer/Dryer Stacked, Washer, Second Refrigerator
Features
- No Smoking Home
- Flooring: Vinyl Plank
- Windows: Window Coverings
- Basement: Full, Finished
- Fireplace features: Gas
Interior area
- Total structure area: 1,950
- Total interior livable area: 1,950 sqft
Property
Parking
- Total spaces: 2
- Parking features: Double Garage Attached, Garage Control, Garage Opener
- Attached garage spaces: 2
Features
- Levels: 2 Storey,3
- Patio & porch: Deck
- Exterior features: Landscaped
- Fencing: Fenced
Lot
- Size: 3,972 Square Feet
- Features: Landscaped, Schools, Shopping Nearby
Construction
Type & style
- Home type: SingleFamily
- Property subtype: Single Family Residence
Materials
- Foundation: Concrete Perimeter
- Roof: Asphalt
Condition
- Year built: 2015
Community & HOA
Community
- Features: Deck, No Smoking Home
- Security: Smoke Detector(s), Detectors Smoke
Location
- Region: Edmonton
Financial & listing details
- Price per square foot: C$313/sqft
- Date on market: 6/26/2026
- Ownership: Private
Micheal Watson
Micheal Watson
By pressing Contact Agent, you agree that the real estate professional identified above may call/text you about your search, which may involve use of automated means and pre-recorded/artificial voices. You don't need to consent as a condition of buying any property, goods, or services. Message/data rates may apply. You also agree to our Terms of Use. Zillow does not endorse any real estate professionals. We may share information about your recent and future site activity with your agent to help them understand what you're looking for in a home.
Price history
Price history is unavailable.
Public tax history
Tax history is unavailable.
Climate risks
Neighborhood: Edgemont
Nearby schools
GreatSchools rating
No schools nearby
We couldn't find any schools near this home.
- C$--2 bd1 ba-- sqft7310 Edgemont Way NW #B, Edmonton, AB T6M0S1Off Market
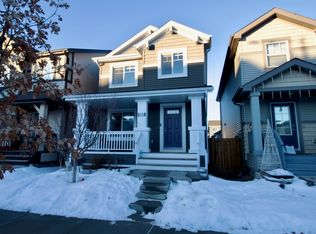
- C$--3 bd3 ba1.3k sqft7722 Eifert Cres NW, Edmonton, AB T6M0W2Off Market
- C$470,0003 bd3 ba1.6k sqft7987 Erasmus Cres NW, Edmonton, AB T6M0S2For Sale

- C$499,9005 bd4 ba1.3k sqft8305 Ellis Cres NW, Edmonton, AB T6M0P8For Sale

- C$615,0004 bd4 ba2.1k sqft7942 Erasmus Cres NW, Edmonton, AB T6M0S2For Sale
- C$--1 bd1 ba-- sqft6481 Elston Loop NW #1A, Edmonton, AB T6M0V9Off Market
- C$799,8884 bd4 ba2.2k sqft7151 Edgemont Way NW, Edmonton, AB T6M1K1For Sale
- C$--3 bd3 ba1.7k sqft6949 Evans Wynd NW, Edmonton, AB T6M0P9Off Market
Similar homes
- C$579,9004 bd4 ba1.7k sqft3306 Hilton Cres NW, Edmonton, AB T6M 0N4For Sale
 MLS ID #E4500776, Loida Lumanlan, REMAX River City. RAE
 - C$545,0003 bd3 ba1.8k sqft1455 Hays Way NW, Edmonton, AB T6M 0M4For Sale
 MLS ID #E4500698, Bernie Chu, RE/MAX Elite. RAE
 - C$609,9004 bd4 ba1.8k sqft547 Leger Way NW, Edmonton, AB T6R 3T5For Sale
 MLS ID #E4497063, Satyam Tejpal, smartPRO Realty. RAE
 - C$588,9003 bd3 ba2k sqft26 #20011, Edmonton, AB T6M 1K3For Sale
 MLS ID #E4492248, Jogy Mathew, MaxWell Devonshire Realty. RAE
 - C$656,2885 bd4 ba2k sqft7341 Armour Cres SW, Edmonton, AB T6W 2S2For SaleMLS ID #E4490497, Pinder Dhindsa, Century 21 Leading. RAE
- C$459,9004 bd4 ba1.5k sqft1651 Hammond Cres NW, Edmonton, AB T6M 0L8For SaleMLS ID #E4498672, Liam E Whalen, Exp Realty. RAE
- C$645,0004 bd4 ba2k sqft2146 Koshal Way SW, Edmonton, AB T6W 3R9For SaleMLS ID #E4495717, Catherine Manigo, MaxWell Challenge Realty. RAE
- C$639,9004 bd4 ba2.1k sqft1512 Cunningham Cpe SW, Edmonton, AB T6W 0Y3For SaleMLS ID #E4497476, Zamir Hussain, Century 21 All Stars Realty Ltd. RAE
- C$659,9004 bd4 ba2k sqft9664 223rd St NW, Edmonton, AB T5T 7B7For SaleMLS ID #E4494225, Mina D Gayed, Real Broker. RAE
- C$679,0005 bd4 ba2.3k sqft556 Merlin Lndg NW, Edmonton, AB T5S 0L9For SaleMLS ID #E4496972, Vincent Hong, Coldwell Banker Mountain Central. RAE
- C$660,0005 bd4 ba1.9k sqft4853 Kinney Rd SW, Edmonton, AB T6W 5G3For SaleMLS ID #E4487680, Jenny A Narine, RE/MAX Elite. RAE
- C$574,8003 bd3 ba2k sqft6085 King Lndg SW, Edmonton, AB T6W 3Z7For SaleMLS ID #E4490105, Sumit Nagpal, Sterling Real Estate. RAE
- C$679,9005 bd4 ba2.2k sqft3672 Claxton Pl SW, Edmonton, AB T6W 2K9For SaleMLS ID #E4495906, Rejo Mathew, MaxWell Progressive. RAE
- C$699,0003 bd4 ba2.2k sqft20853 92a Ave NW, Edmonton, AB T5T 3Z1For SaleMLS ID #E4488803, Jonathan P Hoffman, RE/MAX Real Estate. RAE
- C$539,0003 bd3 ba1.7k sqft22068 95th Ave NW, Edmonton, AB T5T 4A8For SaleMLS ID #E4493022, Leanne M Leuschen, Liv Real Estate. RAE
- C$664,0005 bd5 ba1.6k sqft1346 Cunningham Dr SW, Edmonton, AB T6W 0R8For SaleMLS ID #E4497701, Jayne H Bawden, MaxWell Challenge Realty. RAE
- C$544,9003 bd4 ba1.7k sqft21907 95th Ave NW, Edmonton, AB T5T 1N2For SaleMLS ID #E4492885, John Anderson, MaxWell Polaris. RAE
- C$699,8005 bd4 ba2.4k sqft3528 Claxton Cres SW, Edmonton, AB T6W 0Z6For SaleMLS ID #E4499277, Alan H Gee, RE/MAX Excellence. RAE
- C$625,0004 bd4 ba1.8k sqft164 Forrest Dr, Strathcona County, AB T8A 6A8For SaleMLS ID #E4500182, Tammy Murray, MaxWell Devonshire Realty. RAE
- C$635,0006 bd4 ba2.3k sqft724 40th Ave NW, Edmonton, AB T6T 0T3For SaleMLS ID #E4493778, Parm Mann, Royal Lepage Arteam Realty. RAE
