Fabulous open concept home in South Callaghan. This five bedroom, two kitchen home, has lots of room for extra family members or grown up children. The upper master bedroom has a beautiful 5 piece ensuite, walk in closet and laundry right outside the bedroom door. Main level is very spacious and bright with a beautiful wall fireplace, open concept living room, dining room and kitchen, two bedrooms, 4 piece bathroom and a second 2 piece bathroom. The raised bright basement has a second kitchen, living room & dining area, two more bedrooms, one with a 4 piece ensuite, stacking washer and dryer and another 2 piece bathroom. Home has another side entrance way for easy access to the basement. Close to parks, schools, trails, shopping, this home offers comfort, style, and exceptional value! This is a perfect Family Home!!
For sale
C$664,000
1346 Cunningham Dr SW, Edmonton, AB T6W 0R8
5beds
1,645sqft
Single Family Residence
Built in 2014
-- sqft lot
$-- Zestimate®
C$403/sqft
C$-- HOA
What's special
Open concept homeFive bedroomTwo kitchen homeUpper master bedroomWalk in closetBeautiful wall fireplaceRaised bright basement
- 2 days |
- 1 |
- 0 |
Zillow last checked:
Listing updated:
Listed by:
Jayne H Bawden,
MaxWell Challenge Realty
Source: RAE,MLS®#: E4497701
Facts & features
Interior
Bedrooms & bathrooms
- Bedrooms: 5
- Bathrooms: 5
- Full bathrooms: 3
- 1/2 bathrooms: 2
Primary bedroom
- Level: Upper
Family room
- Level: Lower
- Area: 195.96
- Dimensions: 14.2 x 13.8
Heating
- Forced Air-2, Natural Gas
Appliances
- Included: ENERGY STAR Qualified Dishwasher, Dishwasher-Built-In, Second Dryer, Second Refrigerator, Second Stove, Second Washer, Second Microwave Hood Fan, Gas Water Heater
Features
- Ceiling 10 ft., Vaulted Ceiling(s)
- Flooring: Carpet, Ceramic Tile, Engineered Wood
- Basement: Full, Finished, 9 ft. Basement Ceiling, 9 ft. Basement Ceiling
- Fireplace features: Gas
Interior area
- Total structure area: 1,645
- Total interior livable area: 1,645 sqft
Property
Parking
- Total spaces: 2
- Parking features: Double Garage Attached, Parking Pad, Garage Control, Garage Opener
- Attached garage spaces: 2
Features
- Levels: Bi-Level,3
- Patio & porch: Deck
- Exterior features: Low Maintenance Landscape
- Fencing: Fenced
Lot
- Features: Airport Nearby, Low Maintenance Landscape, Near Public Transit, Schools, Shopping Nearby, Public Transportation
Construction
Type & style
- Home type: SingleFamily
- Property subtype: Single Family Residence
Materials
- Foundation: Concrete Perimeter
- Roof: Asphalt
Condition
- Year built: 2014
Community & HOA
Community
- Features: Ceiling 10 ft., Deck, Hot Water Natural Gas, Vaulted Ceiling
- Security: Carbon Monoxide Detectors
Location
- Region: Edmonton
Financial & listing details
- Price per square foot: C$403/sqft
- Date on market: 7/8/2026
- Ownership: Private
Jayne H Bawden
Jayne H Bawden
By pressing Contact Agent, you agree that the real estate professional identified above may call/text you about your search, which may involve use of automated means and pre-recorded/artificial voices. You don't need to consent as a condition of buying any property, goods, or services. Message/data rates may apply. You also agree to our Terms of Use. Zillow does not endorse any real estate professionals. We may share information about your recent and future site activity with your agent to help them understand what you're looking for in a home.
Price history
Price history is unavailable.
Public tax history
Tax history is unavailable.
Climate risks
Neighborhood: Hertiage Valley
Nearby schools
GreatSchools rating
No schools nearby
We couldn't find any schools near this home.
- C$--3 bd1 ba971 sqft1745 Cunningham Way SW #3B-1BA-971SQFT, Edmonton, AB T6W3B5Off Market

- C$--2 bd2 ba954 sqft1745 Cunningham Way SW #2B-2BA-954SQFT, Edmonton, AB T6W3B5Off Market
- C$--1 bd1 ba574 sqft1745 Cunningham Way SW #51889B6AE, Edmonton, AB T6W0V8Off Market
- C$--2 bd1 ba954 sqft1745 Cunningham Way SW #EBC146E96, Edmonton, AB T6W0V8Off Market
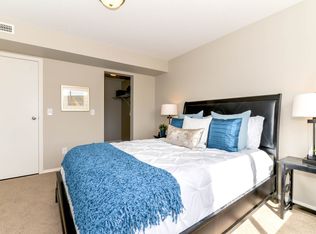
- C$--2 bd1 ba862 sqft1745 Cunningham Way SW #D530B35DC, Edmonton, AB T6W0V8Off Market
- C$1,4481 bd1 ba574 sqft1745 Cunningham Way SW #464187, Edmonton, AB T6W3B5For Rent
- C$1,6982 bd2 ba954 sqft1745 Cunningham Way SW #464186, Edmonton, AB T6W3B5For Rent
- C$1,6882 bd1 ba862 sqft1745 Cunningham Way SW #464188, Edmonton, AB T6W3B5For Rent
Similar homes
- C$639,9004 bd4 ba2.1k sqft1512 Cunningham Cpe SW, Edmonton, AB T6W 0Y3For Sale
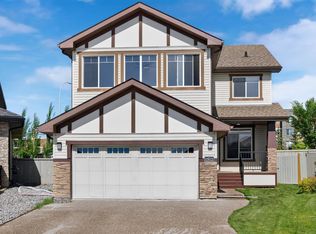 MLS ID #E4497476, Zamir Hussain, Century 21 All Stars Realty Ltd. RAE
 - C$629,9005 bd4 ba2k sqft1103 115th St SW, Edmonton, AB T6W 1W7For Sale
 MLS ID #E4492814, Neil S Thompson, MaxWell Polaris. RAE
 - C$659,9005 bd3 ba1.7k sqft10807 6th Ave SW, Edmonton, AB T6W 1G3For Sale
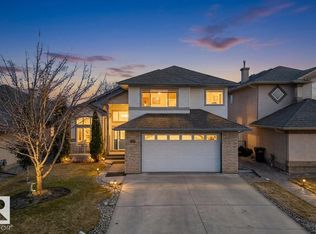 MLS ID #E4492584, Tim Jeong, REMAX River City. RAE
 - C$658,4885 bd4 ba2k sqft7341 Armour Cres SW, Edmonton, AB T6W 2S2For Sale
 MLS ID #E4490497, Pinder Dhindsa, Century 21 Leading. RAE
 - C$645,0004 bd4 ba2k sqft2146 Koshal Way SW, Edmonton, AB T6W 3R9For SaleMLS ID #E4495717, Catherine Manigo, MaxWell Challenge Realty. RAE
- C$660,0005 bd4 ba1.9k sqft4853 Kinney Rd SW, Edmonton, AB T6W 5G3For SaleMLS ID #E4487680, Jenny A Narine, RE/MAX Elite. RAE
- C$515,0003 bd3 ba1.7k sqft616 61st St SW, Edmonton, AB T6X 0G1For SaleMLS ID #E4497943, Nathan A Drennan, Rimrock Real Estate. RAE
- C$629,9003 bd3 ba2.2k sqft3807 Claxton Close SW, Edmonton, AB T6W 1Y5For SaleMLS ID #E4496758, Shi Chang, MaxWell Polaris. RAE
- C$649,9004 bd3 ba2.2k sqft8825 24th Ave SW, Edmonton, AB T6X 2C9For SaleMLS ID #E4483667, Ricky Aujla, Century 21 Bravo Realty. RAE
- C$605,0005 bd4 ba1.8k sqft22910 96a Ave NW, Edmonton, AB T5T 7M7For SaleMLS ID #E4497521, Brenda L King, KIC Realty. RAE
- C$488,0004 bd4 ba1.5k sqft16619 14th Ave SW, Edmonton, AB T6W 3C3For SaleMLS ID #E4498147, Mark Barnes, RE/MAX Elite. RAE
- C$600,0004 bd4 ba1.8k sqft8003 Summerside Grande Blvd SW, Edmonton, AB T6X 0S9For SaleMLS ID #E4493236, Melissa T Hunter, Century 21 Masters. RAE
- C$629,9005 bd4 ba2.4k sqft1772 33b St NW, Edmonton, AB T6T 0P3For SaleMLS ID #E4494878, Ricky Aujla, Century 21 Bravo Realty. RAE
- C$600,0006 bd4 ba1.8k sqft20007 15th Ave NW, Edmonton, AB T6M 1L6For SaleMLS ID #E4496858, Mack Karwacki, Black Sheep Realty. RAE
- C$499,0003 bd3 ba1.3k sqft1921 119a St SW, Edmonton, AB T6W 0E2For SaleMLS ID #E4485366, Jay S Sandhu, HouseSigma Inc. RAE
- C$649,0006 bd4 ba2.2k sqft3247 15th Ave NW, Edmonton, AB T6T 0V1For SaleMLS ID #E4488577, Harsukh Sidhu, Sterling Real Estate. RAE
- C$610,0005 bd4 ba1.9k sqft8005 Evans Cres NW, Edmonton, AB T6M 0T7For SaleMLS ID #E4495923, Micheal Watson, Real Broker. RAE
- C$529,9004 bd4 ba1.6k sqft15926 132nd St NW, Edmonton, AB T6V 1E4For SaleMLS ID #E4498040, Shelly M Shumaker, Century 21 Reward Realty. RAE
- C$679,0005 bd4 ba2.3k sqft556 Merlin Lndg NW, Edmonton, AB T5S 0L9For SaleMLS ID #E4496972, Vincent Hong, Coldwell Banker Mountain Central. RAE
- C$624,9005 bd4 ba1.7k sqft7208 78th Ave NW, Edmonton, AB T6B 0B9For SaleMLS ID #E4497824, Carrie Lucier, Exp Realty. RAE
- Alberta
- Division No. 11
- Edmonton
- T6W 0R8
- Hertiage Valley
- 1346 Cunningham Dr SW
Nearby cities
Nearby neighborhoods
Nearby zip codes
Other Edmonton Topics
