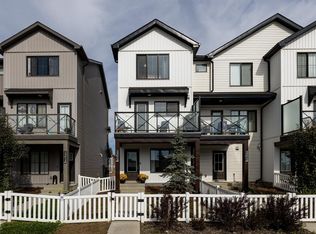
Tentative September 2026 Possession! Welcome to the STEEL FRAME Metro 14 Fit by Cantiro Homes. The ingenious design here means every square inch counts, making it ideal. Additional features in this home include luxury vinyl plank flooring on your first and second floor, quartz countertops, main floor flex room, two primary bedrooms and a spacious 12' x 10' balcony off the kitchen. This home also offers an oversized single attached garage and driveway, providing ample space for parking and storage. Showcasing Nordic Fusion exterior and the sand interior color palette, this home delivers a clean and modern aesthetic that feels both warm and timeless. ** Photos are for representation only, colours and finishes may vary*
For sale
C$349,900
106 Westwind Dr, Spruce Grove, AB T7X 0Y5
2beds
1,238sqft
Single Family Residence, Residential Attached
Built in 2026
-- sqft lot
$-- Zestimate®
C$282/sqft
C$-- HOA
What's special
Quartz countertopsMain floor flex roomTwo primary bedroomsNordic fusion exteriorSand interior color palette
- 90 days |
- 8 |
- 0 |
Zillow last checked:
Listing updated:
Listed by:
David Lofthaug,
Bode
Source: RAE,MLS®#: E4484551
Facts & features
Interior
Bedrooms & bathrooms
- Bedrooms: 2
- Bathrooms: 3
- Full bathrooms: 2
- 1/2 bathrooms: 1
Primary bedroom
- Level: Upper
Heating
- Forced Air-1, Natural Gas
Appliances
- Included: Dishwasher-Built-In, Dryer, Microwave Hood Fan, Refrigerator, Washer
Features
- Closet Organizers, No Animal Home, No Smoking Home
- Flooring: Carpet, Vinyl Plank
- Basement: None, No Basement
Interior area
- Total structure area: 1,238
- Total interior livable area: 1,238 sqft
Property
Parking
- Total spaces: 2
- Parking features: Single Garage Attached, Garage Control
- Attached garage spaces: 1
Features
- Levels: 3 Storey,3
- Exterior features: Landscaped, Low Maintenance Landscape, Playground Nearby
Lot
- Features: Landscaped, Low Maintenance Landscape, Park/Reserve, Playground Nearby, Near Public Transit, Schools, Shopping Nearby, Public Transportation
Construction
Type & style
- Home type: SingleFamily
- Property subtype: Single Family Residence, Residential Attached
- Attached to another structure: Yes
Materials
- Foundation: Concrete Perimeter
- Roof: Asphalt
Condition
- Year built: 2026
Community & HOA
Community
- Features: Closet Organizers, No Animal Home, No Smoking Home
Location
- Region: Spruce Grove
Financial & listing details
- Price per square foot: C$282/sqft
- Date on market: 4/28/2026
- Ownership: Private
David Lofthaug
David Lofthaug
By pressing Contact Agent, you agree that the real estate professional identified above may call/text you about your search, which may involve use of automated means and pre-recorded/artificial voices. You don't need to consent as a condition of buying any property, goods, or services. Message/data rates may apply. You also agree to our Terms of Use. Zillow does not endorse any real estate professionals. We may share information about your recent and future site activity with your agent to help them understand what you're looking for in a home.
Price history
Price history is unavailable.
Public tax history
Tax history is unavailable.
Climate risks
Neighborhood: T7X
Nearby schools
GreatSchools rating
No schools nearby
We couldn't find any schools near this home.
- C$424,9003 bd3 ba1.5k sqft110 Westwind Dr, Spruce Grove, AB T7X0Y5For Sale
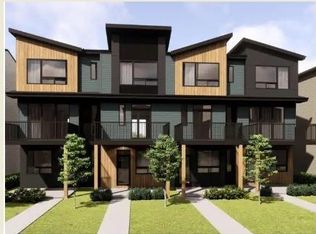
- C$624,9003 bd3 ba2.1k sqft23 Kingsbury Cir, Spruce Grove, AB T7X0C9For Sale

- C$959,0005 bd3 ba1.7k sqft62 Kenton Woods Ln, Spruce Grove, AB T7X0P8For Sale
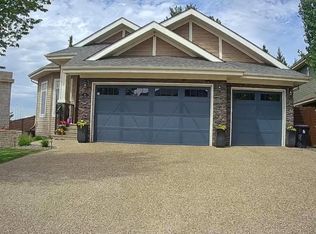
- C$--3 bd3 ba1.3k sqft65 Westwind Dr, Spruce Grove, AB T7X4C6Off Market
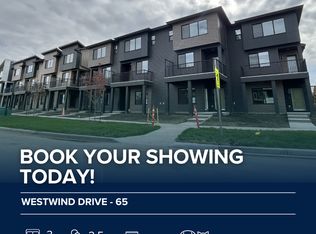
- C$--3 bd3 ba1.3k sqft67 Westwind Dr, Spruce Grove, AB T7X4C6Off Market
- C$659,9003 bd3 ba2.3k sqft68 Gambel Loop, Spruce Grove, AB T7X4B9For Sale
- C$--3 bd3 ba1.3k sqft71 Westwind Dr #71, Spruce Grove, AB T7X4C6Off Market
- C$--3 bd3 ba1.3k sqft71 Westwind Dr, Spruce Grove, AB T7X4C6Off Market
Similar homes
- C$424,9003 bd3 ba1.5k sqft110 Westwind Dr, Spruce Grove, AB T7X 0Y5For SaleMLS ID #E4467888, David Lofthaug, Bode. RAE
- C$379,9983 bd3 ba1.3k sqft3 Edgewater Close, Spruce Grove, AB T7X 3C7For Sale
 MLS ID #E4485897, Wally Karout, Royal Lepage Arteam Realty. RAE
 - C$409,9003 bd3 ba1.3k sqft148 Pierwyck Loop, Spruce Grove, AB T7X 3H1For Sale
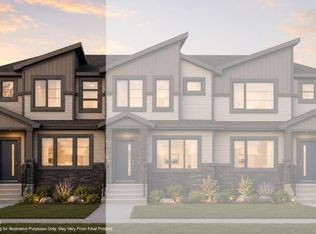 MLS ID #E4499760, Kristie A Basaraba, Century 21 Leading. RAE
 - C$364,9002 bd3 ba1.2k sqft19216 27th Ave NW, Edmonton, AB T6M 1L1For Sale
 MLS ID #E4499738, Jolene M Langelle, RE/MAX Elite. RAE
 - C$455,0003 bd3 ba1.7k sqft72 Spruce Gardens Cres, Spruce Grove, AB T7X 0J9For SaleMLS ID #E4500239, Lykke Haley, RE/MAX PREFERRED CHOICE. RAE
- C$324,9003 bd3 ba1.1k sqftGrandin Village, Saint Albert, AB T8N 2R6For SaleMLS ID #E4500870, Corey M LeBlanc, RE/MAX Elite. RAE
- C$419,9003 bd3 ba1.5k sqft13 Patriot Way, Spruce Grove, AB T7X 2W6For SaleMLS ID #E4497507, Michael D Melnychuk, Century 21 All Stars Realty Ltd. RAE
- C$419,9003 bd3 ba1.5k sqft11 Patriot Way, Spruce Grove, AB T7X 2W6For SaleMLS ID #E4497505, Michael D Melnychuk, Century 21 All Stars Realty Ltd. RAE
- C$344,9003 bd3 ba1.2k sqftCanvas Townhouses, Edmonton, AB T6W 3R5For SaleMLS ID #E4500653, Bernie Chu, RE/MAX Elite. RAE
- C$359,9002 bd3 ba1.2k sqftWest Secord, Edmonton, AB T5T 7R9For SaleMLS ID #E4482005, Walter P Massa, NuCasa Realty Group Ltd. RAE
- C$345,0003 bd3 ba1.4k sqftSecord Chalet, Edmonton, AB T5T 7E8For SaleMLS ID #E4490332, Dan Ostapiak, The Foundry Real Estate Company Ltd. RAE
- C$433,6003 bd3 ba1.5k sqft1216 McLeod Ave, Spruce Grove, AB T7X 4B7For SaleMLS ID #E4473404, David Lam, Exp Realty. RAE
- C$439,9003 bd3 ba1.5k sqft37 Caledon Cres, Spruce Grove, AB T7X 0Y8For SaleMLS ID #E4497749, Moe Charara, Royal Lepage Arteam Realty. RAE
- C$409,9003 bd3 ba1.6k sqft3 Worwyck Cmn, Spruce Grove, AB T7X 4E1For SaleMLS ID #E4487880, Michael D Melnychuk, Century 21 All Stars Realty Ltd. RAE
- C$379,9003 bd3 ba1.2k sqft7032 Rosenthal Dr NW, Edmonton, AB T5T 7L4For SaleMLS ID #E4493884, Oleksandr Shyshyn, The E Group Real Estate. RAE
- C$300,0004 bd3 ba1.6k sqftBellwether Park Townhomes, Edmonton, AB T5L 3R2For SaleMLS ID #E4500211, Alanna A Dawley, Grassroots Realty Group. RAE
- C$439,9003 bd3 ba1.4k sqft140 Lemon Close, Spruce Grove, AB T7X 0G8For SaleMLS ID #E4482219, Michael D Melnychuk, Century 21 All Stars Realty Ltd. RAE
- C$359,9002 bd3 ba1.3k sqft622 172nd Ave NE, Edmonton, AB T5Y 3R1New ConstructionCentury 21 Canada
- C$379,0003 bd3 ba1.2k sqftOne at Keswick, Edmonton, AB T6W 4B6For SaleMLS ID #E4498375, David Tomczyk, RE/MAX Excellence. RAE
- C$475,0003 bd3 ba1.8k sqft115 Pierwyck Loop, Spruce Grove, AB T7X 3H1For SaleMLS ID #E4498070, Jay S Sandhu, HouseSigma Inc. RAE
