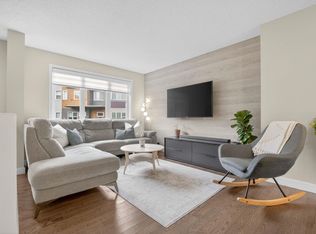
END UNIT with 1,600+ sqft with a great layout! Offering 4 BEDROOMS, including one on the main floor ideal for guests, or a home office. The bright second level is open concept with an L-shaped kitchen featuring GRANITE COUNTERTOPS, STAINLESS STEEL APPLIANCES, peninsula with bar seating, and a sunny SOUTH-FACING PATIO with a gas line for your BBQ. Durable NEW VINYL PLANK FLOORING and CENTRAL AIR CONDITIONING add comfort and convenience throughout. Upstairs you'll find 3 bedrooms, including a generous primary suite with a DOUBLE SHOWER, DUAL SINK ENSUITE, and WALK-IN CLOSET, plus convenient upper-level laundry. The DOUBLE ATTACHED GARAGE (19'1" x 18'10") keeps your car safe and out of the snow. A fantastic opportunity to enjoy low-maintenance living with the space and features you've been looking for!
For sale
C$300,000
13003 132nd Ave NW #13, Edmonton, AB T5L 3R2
4beds
1,605sqft
Townhouse
Built in 2015
-- sqft lot
$-- Zestimate®
C$187/sqft
C$-- HOA
What's special
Bright second levelOpen conceptL-shaped kitchenGranite countertopsStainless steel appliancesPeninsula with bar seatingNew vinyl plank flooring
- 3 days |
- 13 |
- 1 |
Zillow last checked:
Listing updated:
Listed by:
Alanna A Dawley,
Grassroots Realty Group
Source: RAE,MLS®#: E4500211
Facts & features
Interior
Bedrooms & bathrooms
- Bedrooms: 4
- Bathrooms: 3
- Full bathrooms: 2
- 1/2 bathrooms: 1
Primary bedroom
- Level: Upper
Heating
- Forced Air-1, Natural Gas
Cooling
- Air Conditioning-Central
Appliances
- Included: Dishwasher-Built-In, Microwave Hood Fan, Refrigerator, Washer/Dryer Stacked, Electric Stove
Features
- Flooring: Carpet, Vinyl Plank
- Windows: Window Coverings, Vinyl Windows
- Basement: None, No Basement
Interior area
- Total structure area: 1,605
- Total interior livable area: 1,605 sqft
Video & virtual tour
Property
Parking
- Total spaces: 2
- Parking features: Double Garage Attached
- Attached garage spaces: 2
Features
- Levels: 3 Storey,3
- Fencing: Fenced
Construction
Type & style
- Home type: Townhouse
- Property subtype: Townhouse
Materials
- Foundation: Concrete Perimeter
- Roof: Asphalt
Condition
- Year built: 2015
Community & HOA
HOA
- Has HOA: Yes
- Services included: Exterior Maintenance, Professional Management, Reserve Fund Contribution
Location
- Region: Edmonton
Financial & listing details
- Price per square foot: C$187/sqft
- Date on market: 7/23/2026
- Ownership: Private
Alanna A Dawley
Alanna A Dawley
By pressing Contact Agent, you agree that the real estate professional identified above may call/text you about your search, which may involve use of automated means and pre-recorded/artificial voices. You don't need to consent as a condition of buying any property, goods, or services. Message/data rates may apply. You also agree to our Terms of Use. Zillow does not endorse any real estate professionals. We may share information about your recent and future site activity with your agent to help them understand what you're looking for in a home.
Price history
Price history is unavailable.
Public tax history
Tax history is unavailable.
Climate risks
Neighborhood: Athlone
Nearby schools
GreatSchools rating
No schools nearby
We couldn't find any schools near this home.
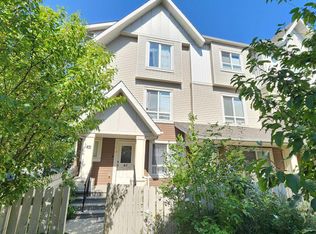
- C$285,0004 bd3 ba1.4k sqft13003 132nd Ave NW #40, Edmonton, AB T5L3R2For Sale
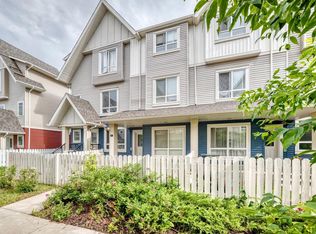
- C$269,9002 bd3 ba1.1k sqft13003 132nd Ave NW #37, Edmonton, AB T5L3R2For Sale
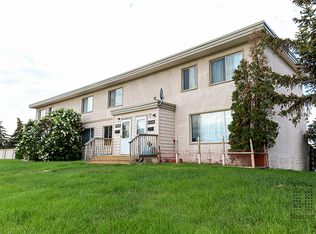
- C$--3 bd1 ba-- sqft13104 129th St NW #3B-1BA, Edmonton, AB T5L1J5Off Market
- C$--2 bd1 ba-- sqft13104 129th St NW #2B-1BA, Edmonton, AB T5L1J5Off Market
- C$1,4493 bd1 ba1k sqft13104 129th St NW #1165814, Edmonton, AB T5L1J5For Rent
- C$1,2502 bd1 ba850 sqft13104 129th St NW #1165813, Edmonton, AB T5L1J5For Rent
- C$--3 bd1 ba1k sqft13027 132nd St NW #1515135, Edmonton, AB T5L1R6Off Market
- C$--2 bd1 ba-- sqft13027 132nd St NW #715338, Edmonton, AB T5L1R6Off Market
Similar homes
- C$289,9004 bd3 ba1.3k sqftCarlton Pointe, Edmonton, AB T6V 0B6For Sale
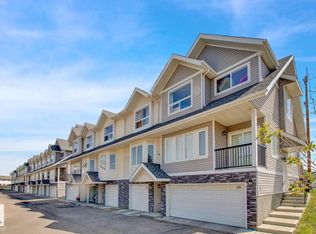 MLS ID #E4491054, Tuba Pastutmaz, Homes & Gardens Real Estate Limited. RAE
 - C$269,9994 bd3 ba989 sqftCastle Terrace, Edmonton, AB T5X 2E6For Sale
 MLS ID #E4492670, Marge L Brook, Century 21 Masters. RAE
 - C$339,9003 bd3 ba1.3k sqftLaurel Landing, Edmonton, AB T6T 1A6For Sale
 MLS ID #E4500373, Jerry D Aulenbach, Royal LePage Noralta Real Estate. RAE
 - C$344,9003 bd3 ba1.2k sqftCanvas Townhouses, Edmonton, AB T6W 3R5For Sale
 MLS ID #E4500653, Bernie Chu, RE/MAX Elite. RAE
 - C$299,9002 bd4 ba1.1k sqftNo Name, Edmonton, AB T5C 1P9For SaleMLS ID #E4488223, Michael D Melnychuk, Century 21 All Stars Realty Ltd. RAE
- C$350,0003 bd3 ba1.3k sqftVillage At Walker Lake, Edmonton, AB T6X 1Y8For SaleMLS ID #E4500200, Beverley A Hasinoff, Liv Real Estate. RAE
- C$389,9003 bd3 ba1.4k sqftNo Name, Edmonton, AB T6J 5T6For SaleMLS ID #E4500489, Henry Han, Century 21 Masters. RAE
- C$330,0003 bd3 ba1.2k sqftSecord Corners, Edmonton, AB T5T 4P5For SaleMLS ID #E4498482, Kimberly Will, Royal Lepage Arteam Realty. RAE
- C$315,8003 bd3 ba1.3k sqftMaple Way Gardens, Edmonton, AB T6T 1A5For SaleMLS ID #E4499296, Alan H Gee, RE/MAX Excellence. RAE
- C$370,0003 bd3 ba1.4k sqftBelle Rive Landing, Edmonton, AB T5Z 0S2For SaleMLS ID #E4499207, Haley Streu, MaxWell Polaris. RAE
- C$305,0003 bd2 ba1.2k sqftLarkspur Landing, Edmonton, AB T6T 2G9For SaleMLS ID #E4497889, Corey W Sylvester, Real Broker. RAE
- C$330,0003 bd3 ba1.5k sqftTopaz, Edmonton, AB T5Z 0N6For SaleMLS ID #E4485002, Cathy Cookson, RE/MAX Excellence. RAE
- C$307,8002 bd3 ba1.1k sqftLaurel Landing, Edmonton, AB T6T 1A6For SaleMLS ID #E4499292, Alan H Gee, RE/MAX Excellence. RAE
- C$299,9993 bd3 ba1.2k sqftSkylark 48, Edmonton, AB T5S 0J9For SaleMLS ID #E4479953, Tara Smith, Century 21 Leading. RAE
- C$325,9003 bd3 ba1.1k sqftGrandin Village, Saint Albert, AB T8N 2R6For SaleMLS ID #E4495813, Corey M LeBlanc, RE/MAX Elite. RAE
- C$324,9002 bd2 ba1.1k sqftGlenora Gates, Edmonton, AB T5N 4C2For SaleMLS ID #E4498310, Jeremiah H Townsend, MaxWell Progressive. RAE
- C$319,9003 bd3 ba1.5k sqftSouthern Springs, Edmonton, AB T6X 0Y2For SaleMLS ID #E4498090, Shane A Matwie, Century 21 Masters. RAE
- C$420,0003 bd3 ba1.5k sqftAltius Graydon Hill, Edmonton, AB T6W 3J5For SaleMLS ID #E4500123, Aron T Scraba, Latitude Real Estate Group. RAE
- C$299,9002 bd2 ba1k sqftTraditions, Edmonton, AB T5K 1T8For SaleMLS ID #E4488561, Jesse D Loader, KIC Realty. RAE
- C$259,0002 bd1 ba983 sqftJuno Townhomes, Edmonton, AB T5E 6V4For SaleMLS ID #E4496269, Brandon M Lai, RE/MAX Elite. RAE
