Well maintained 2 bed/2.5 bath END UNIT townhome in SE Edmonton! Perfect for 1st time home buyers & investors. Open concept layout, ample natural light, & laminate flooring on the main level. Spacious kitchen w/ a huge island, stainless steel appliances, pantry, full height cabinetry, subway tile backsplash. Upper level offers 2 well-sized bedrms - primary bedrm incl 4 pc ensuite w/ dual sinks, walk-in shower & walk-in closet. 2nd bdrm also has ensuite/walk-in closet. Lower level has an attached single car garage & mudroom. Nicely-appointed location w/ low maintenance fenced-in yard to enjoy the warmer months. Higher energy efficiency w/ tankless hot water & HRV for a lower utility bill. Visitor parking available. Walking distance to tons of amenities, including park/pond. Located close to schools, shopping, public transit, Meadows Rec Centre, community playground & league. Quick access to major commuter routes incl Anthony Henday & Whitemud for effortless commuting!
For sale
C$307,800
2215 24th St NW #34, Edmonton, AB T6T 1A6
2beds
1,179sqft
Townhouse
Built in 2015
-- sqft lot
$-- Zestimate®
C$261/sqft
C$-- HOA
What's special
Open concept layoutAmple natural lightStainless steel appliancesFull height cabinetrySubway tile backsplashWalk-in showerWalk-in closet
- 8 days |
- 6 |
- 0 |
Zillow last checked:
Listing updated:
Listed by:
Alan H Gee,
RE/MAX Excellence,
Emery Vu,
RE/MAX Excellence
Source: RAE,MLS®#: E4499292
Facts & features
Interior
Bedrooms & bathrooms
- Bedrooms: 2
- Bathrooms: 3
- Full bathrooms: 2
- 1/2 bathrooms: 1
Primary bedroom
- Level: Upper
Heating
- Forced Air-1, Natural Gas, HRV System
Appliances
- Included: Dishwasher-Built-In, Dryer, Microwave Hood Fan, Refrigerator, Electric Stove, Washer, Tankless Water Heater
Features
- Flooring: Carpet, Laminate Flooring
- Windows: Window Coverings
- Basement: Partial, Finished
Interior area
- Total structure area: 1,179
- Total interior livable area: 1,179 sqft
Property
Parking
- Total spaces: 1
- Parking features: Single Garage Attached, Guest, Parking-Visitor, Garage Control, Garage Opener
- Attached garage spaces: 1
Features
- Levels: 2 Storey,3
- Patio & porch: Patio
- Exterior features: Low Maintenance Landscape, Playground Nearby
- Pool features: Community, Public Swimming Pool
- Fencing: Fenced
Lot
- Features: Low Maintenance Landscape, Playground Nearby, Near Public Transit, Schools, Shopping Nearby, Public Transportation
Construction
Type & style
- Home type: Townhouse
- Property subtype: Townhouse
Materials
- Foundation: Concrete Perimeter
- Roof: Asphalt
Condition
- Year built: 2015
Community & HOA
Community
- Features: Hot Water Tankless, Patio, HRV System
- Security: Smoke Detector(s), Detectors Smoke
HOA
- Has HOA: Yes
- Services included: Exterior Maintenance, Insur. for Common Areas, Professional Management, Reserve Fund Contribution
Location
- Region: Edmonton
Financial & listing details
- Price per square foot: C$261/sqft
- Date on market: 7/16/2026
- Ownership: Private
Alan H Gee
Alan H Gee
By pressing Contact Agent, you agree that the real estate professional identified above may call/text you about your search, which may involve use of automated means and pre-recorded/artificial voices. You don't need to consent as a condition of buying any property, goods, or services. Message/data rates may apply. You also agree to our Terms of Use. Zillow does not endorse any real estate professionals. We may share information about your recent and future site activity with your agent to help them understand what you're looking for in a home.
Price history
Price history is unavailable.
Public tax history
Tax history is unavailable.
Climate risks
Neighborhood: The Meadows
Nearby schools
GreatSchools rating
No schools nearby
We couldn't find any schools near this home.
- C$354,9003 bd3 ba1.2k sqft2215 24th St NW #23, Edmonton, AB T6T1A6For Sale

- C$349,9003 bd3 ba1.4k sqft2215 24th St NW #41, Edmonton, AB T6T1A6For Sale

- C$--3 bd4 ba1.5k sqft2316 22nd Ave NW, Edmonton, AB T6T0Y4Off Market
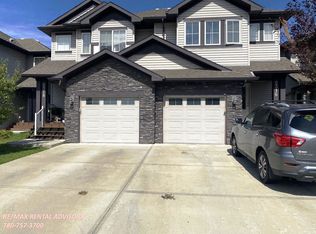
- C$339,9003 bd3 ba1.3k sqft2215 24th St NW #28, Edmonton, AB T6T1A6For Sale

- C$384,5003 bd3 ba1.2k sqft2125 24th St NW, Edmonton, AB T6T0Y4For Sale
- C$389,9993 bd3 ba1.4k sqft2113 24th St NW, Edmonton, AB T6T0Y8For Sale
- C$424,9003 bd3 ba1.4k sqft2122 24th St NW, Edmonton, AB T6T0Y4For Sale
- C$2,0003 bd3 ba1.2k sqft2105 24th St NW, Edmonton, AB T6T0Y8For Rent
Similar homes
- C$339,9003 bd3 ba1.3k sqftLaurel Landing, Edmonton, AB T6T 1A6For SaleMLS ID #E4500373, Jerry D Aulenbach, Royal LePage Noralta Real Estate. RAE
- C$349,9003 bd3 ba1.4k sqftLaurel Landing, Edmonton, AB T6T 1A6For SaleMLS ID #E4492007, Harsimran Bains, Nationwide Realty Corp. RAE
- C$334,5002 bd3 ba1.2k sqftAltius Tamarack, Edmonton, AB T6T 2E6For Sale
 MLS ID #E4499575, Nutan Thakur, RE/MAX Excellence. RAE
 - C$315,8003 bd3 ba1.3k sqftMaple Way Gardens, Edmonton, AB T6T 1A5For Sale
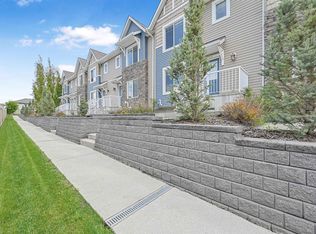 MLS ID #E4499296, Alan H Gee, RE/MAX Excellence. RAE
 - C$306,8002 bd3 ba1.1k sqftVillage At Walker Lake, Edmonton, AB T6X 1Y8For SaleMLS ID #E4499283, Alan H Gee, RE/MAX Excellence. RAE
- C$299,8002 bd3 ba1.3k sqftVillage At Walker Lake, Edmonton, AB T6X 1Y8For SaleMLS ID #E4499284, Alan H Gee, RE/MAX Excellence. RAE
- C$299,8002 bd3 ba1.3k sqftVillage At Walker Lake, Edmonton, AB T6X 1Y8For SaleMLS ID #E4499285, Alan H Gee, RE/MAX Excellence. RAE
- C$312,0003 bd2 ba1k sqftLarkspur Landing, Edmonton, AB T6T 2G9For SaleMLS ID #E4481907, Gurpreet S Ghatehora, Royal Lepage Arteam Realty. RAE
- C$314,9003 bd3 ba1.4k sqftSouthern Springs, Edmonton, AB T6X 0Y2For SaleMLS ID #E4497150, Sajida Pellegrini, HonestDoor Inc. RAE
- C$339,0003 bd3 ba1.3k sqftLarkspur Landing, Edmonton, AB T6T 2G9For SaleMLS ID #E4484751, Mansi Aggarwal, Century 21 Quantum Realty. RAE
- C$319,9003 bd3 ba1.5k sqftSouthern Springs, Edmonton, AB T6X 0Y2For SaleMLS ID #E4498090, Shane A Matwie, Century 21 Masters. RAE
- C$344,9003 bd3 ba1.2k sqftCanvas Townhouses, Edmonton, AB T6W 3R5For SaleMLS ID #E4500653, Bernie Chu, RE/MAX Elite. RAE
- C$315,0002 bd3 ba1k sqftCanvas Townhouses, Edmonton, AB T6W 3R5For SaleMLS ID #E4497449, Connor A Honey, RE/MAX Excellence. RAE
- C$310,0003 bd3 ba1.3k sqftClareview Vistas, Edmonton, AB T5Y 0T3For SaleMLS ID #E4497425, Michael Waddell, Real Broker. RAE
- C$332,8002 bd3 ba1.1k sqftGlenridding Heights, Edmonton, AB T6W 4G7For SaleMLS ID #E4499275, Alan H Gee, RE/MAX Excellence. RAE
- C$350,0003 bd3 ba1.6k sqftVillage At Walker Lake, Edmonton, AB T6X 1Y8For SaleMLS ID #E4496894, Amanda Olivari, REMAX River City. RAE
- C$366,8003 bd3 ba1.5k sqftVillage At Walker Lake, Edmonton, AB T6X 1Y8For SaleMLS ID #E4499287, Alan H Gee, RE/MAX Excellence. RAE
- C$325,0002 bd3 ba1.4k sqftEve In Ambleside, Edmonton, AB T6W 2C4For SaleMLS ID #E4497340, Allison M Meston, Exp Realty. RAE
- C$350,0003 bd3 ba1.7k sqftCrescent Trails, Edmonton, AB T6X 2V7For SaleMLS ID #E4495575, Christy M Cantera, Real Broker. RAE
- C$329,0003 bd3 ba1.3k sqftAltius Graydon Hill, Edmonton, AB T6W 3J5For SaleMLS ID #E4491198, Harinder Batth, MaxWell Polaris. RAE
