
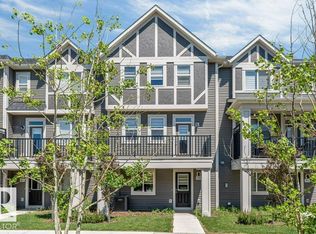
Welcome to this beautifully maintained & freshly painted 3-bedroom, 2.5-bathroom townhome in the sought-after community of Walker Lakes. Perfectly positioned FACING a serene greenspace, this home offers the ideal combination of modern finishes, functional living space, & family-friendly location. Step inside & discover a bright &open-concept floor plan featuring 9-ft ceilings, large windows, & contemporary finishes throughout. The stylish kitchen is designed to impress with quartz countertops, an extended island, SS appliances, & ample cabinetry, making it the perfect space foreveryday family life. The lower floor also features a versatile den that can easily be converted into a fourth bedroom or home office. Convenient main-floor laundry includes a dedicated folding counter for added functionality. Upstairs, you'll find three generously sized bedrooms, including a spacious primary retreat complete with a walk-in closet and 3pc bath. Additional features include central AC, located steps to the school!
For sale
C$359,000
2072 Wonnacott Way SW #53, Edmonton, AB T6X 2V7
3beds
1,702sqft
Townhouse
Built in 2021
1,983 Square Feet Lot
$-- Zestimate®
C$211/sqft
C$-- HOA
What's special
Beautifully maintainedFreshly paintedFacing a serene greenspaceModern finishesFunctional living spaceLarge windowsContemporary finishes throughout
- 13 days |
- 69 |
- 2 |
Zillow last checked:
Listing updated:
Listed by:
Christy M Cantera,
Real Broker,
Sheri Lukawesky,
Real Broker
Source: RAE,MLS®#: E4495575
Facts & features
Interior
Bedrooms & bathrooms
- Bedrooms: 3
- Bathrooms: 3
- Full bathrooms: 2
- 1/2 bathrooms: 1
Primary bedroom
- Level: Upper
Family room
- Level: Main
Heating
- Forced Air-1, Natural Gas
Cooling
- Air Conditioner, Air Conditioning-Central
Appliances
- Included: Dishwasher-Built-In, Dryer, Microwave Hood Fan, Oven-Built-In, Refrigerator, Electric Stove, Washer, See Remarks
Features
- Ceiling 9 ft., No Animal Home, No Smoking Home
- Flooring: Carpet, Ceramic Tile, Vinyl Plank
- Windows: Window Coverings
- Basement: None, No Basement
Interior area
- Total structure area: 1,702
- Total interior livable area: 1,702 sqft
Video & virtual tour
Property
Parking
- Total spaces: 2
- Parking features: Double Garage Attached, Insulated, Guest, Parking-Visitor, Garage Control, Garage Opener
- Attached garage spaces: 2
Features
- Levels: 3 Storey,3
- Patio & porch: Deck
- Exterior features: Playground Nearby
- Pool features: Community, Public Swimming Pool
Lot
- Size: 1,983 Square Feet
- Features: Airport Nearby, Flat Site, Near Golf Course, Picnic Area, Playground Nearby, Near Public Transit, Schools, Shopping Nearby, See Remarks, Golf Nearby, Public Transportation
Construction
Type & style
- Home type: Townhouse
- Property subtype: Townhouse
Materials
- Foundation: Concrete Perimeter
- Roof: Asphalt
Condition
- Year built: 2021
Community & HOA
Community
- Features: Ceiling 9 ft., Deck, No Animal Home, No Smoking Home, See Remarks
- Security: Smoke Detector(s), Detectors Smoke
HOA
- Has HOA: Yes
- Services included: Exterior Maintenance, Insur. for Common Areas, Landscape/Snow Removal, Professional Management, Reserve Fund Contribution
Location
- Region: Edmonton
Financial & listing details
- Price per square foot: C$211/sqft
- Date on market: 6/25/2026
- Ownership: Private
Christy M Cantera
Christy M Cantera
By pressing Contact Agent, you agree that the real estate professional identified above may call/text you about your search, which may involve use of automated means and pre-recorded/artificial voices. You don't need to consent as a condition of buying any property, goods, or services. Message/data rates may apply. You also agree to our Terms of Use. Zillow does not endorse any real estate professionals. We may share information about your recent and future site activity with your agent to help them understand what you're looking for in a home.
Price history
Price history is unavailable.
Public tax history
Tax history is unavailable.
Climate risks
Neighborhood: Southeast Edmonton
Nearby schools
GreatSchools rating
No schools nearby
We couldn't find any schools near this home.





- Alberta
- Division No. 11
- Edmonton
- T6X 2V7
- Southeast Edmonton
- 2072 Wonnacott Way SW Unit 53
Nearby cities
Nearby neighborhoods
Nearby zip codes
Other Edmonton Topics
