
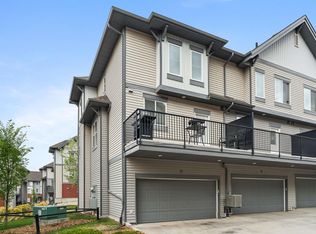
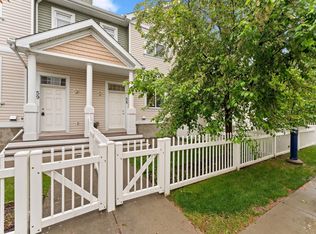
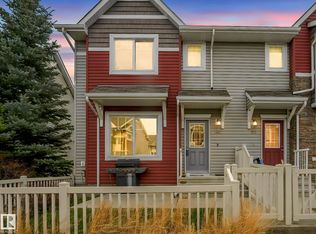
This spacious 3-storey townhouse offers 3 bedrooms, 2.5 bathrooms, and a double attached garage—providing ample room for families or professionals seeking comfort and functionality. The bright, open-concept main floor is ideal for both everyday living and entertaining.The kitchen features granite countertops, soft-close cabinetry, stainless steel appliances, and a practical layout that flows seamlessly into the dining and living areas. Fresh paint in the living room adds a clean, updated feel. Step outside to the private deck with a gas hookup, perfect for summer barbecues and outdoor relaxation.The primary bedroom is a true retreat, complete with a 4-piece ensuite and his-and-hers closets. Additional bedrooms are well-sized and thoughtfully arranged across the upper levels, offering flexibility for family living, guests, or a home office.Residents also enjoy access to a social clubhouse, adding extra value and convenience. Ideally located near parks, shopping, and the Edmonton International Airport
For sale
C$315,000
655 Watt Blvd SW #56, Edmonton, AB T6X 0Y2
3beds
1,445sqft
Townhouse
Built in 2012
1,220 Square Feet Lot
$-- Zestimate®
C$218/sqft
C$-- HOA
What's special
Double attached garageBright open-concept main floorGranite countertopsSoft-close cabinetryStainless steel appliancesHis-and-hers closets
- 173 days |
- 9 |
- 1 |
Zillow last checked:
Listing updated:
Listed by:
Edge Grabador,
REMAX River City
Source: RAE,MLS®#: E4470124
Facts & features
Interior
Bedrooms & bathrooms
- Bedrooms: 3
- Bathrooms: 3
- Full bathrooms: 2
- 1/2 bathrooms: 1
Primary bedroom
- Level: Upper
Heating
- Forced Air-1, Natural Gas
Cooling
- Fan-Ceiling
Appliances
- Included: Dishwasher-Built-In, Microwave Hood Fan, Refrigerator, Washer/Dryer Stacked, Electric Stove
Features
- Flooring: Carpet, Ceramic Tile, Laminate Flooring
- Windows: Window Coverings
- Basement: None, No Basement
Interior area
- Total structure area: 1,445
- Total interior livable area: 1,445 sqft
Video & virtual tour
Property
Parking
- Total spaces: 2
- Parking features: Double Garage Attached, Insulated, Garage Control, Garage Opener
- Attached garage spaces: 2
Features
- Levels: 3 Storey,3
- Exterior features: Landscaped
Lot
- Size: 1,220 Square Feet
- Features: Landscaped, Near Public Transit, Schools, Shopping Nearby, Public Transportation
Construction
Type & style
- Home type: Townhouse
- Property subtype: Townhouse
Materials
- Foundation: Concrete Perimeter
- Roof: Asphalt
Condition
- Year built: 2012
Community & HOA
Community
- Features: See Remarks
HOA
- Has HOA: Yes
- Services included: Amenities w/Condo, Exterior Maintenance, Landscape/Snow Removal, Professional Management, Reserve Fund Contribution, Utilities
Location
- Region: Edmonton
Financial & listing details
- Price per square foot: C$218/sqft
- Date on market: 1/15/2026
- Ownership: Probate
Edge Grabador
Edge Grabador
By pressing Contact Agent, you agree that the real estate professional identified above may call/text you about your search, which may involve use of automated means and pre-recorded/artificial voices. You don't need to consent as a condition of buying any property, goods, or services. Message/data rates may apply. You also agree to our Terms of Use. Zillow does not endorse any real estate professionals. We may share information about your recent and future site activity with your agent to help them understand what you're looking for in a home.
Price history
Price history is unavailable.
Public tax history
Tax history is unavailable.
Climate risks
Neighborhood: Southeast Edmonton
Nearby schools
GreatSchools rating
No schools nearby
We couldn't find any schools near this home.


- Alberta
- Division No. 11
- Edmonton
- T6X 0Y2
- Southeast Edmonton
- 655 Watt Blvd SW Unit 56
Nearby cities
Nearby neighborhoods
Nearby zip codes
Other Edmonton Topics
